
 PRICE CHANGE

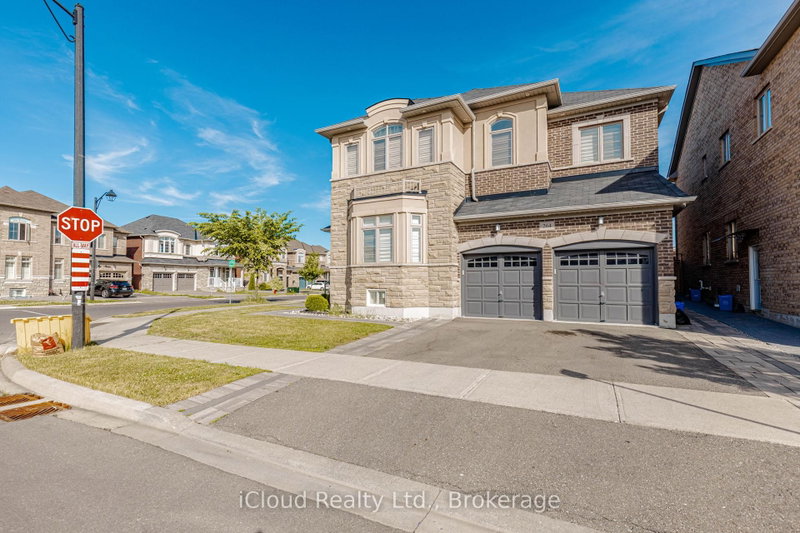 See all 42 photos
PRICE CHANGE · 25 days
$1,649,000See Homsy estimate →
264 Etheridge AvenueFord, Milton, ON L9E 1H7 · Sale · MLS® W13840604
4+1Bedrooms
6Bathrooms
2500-3000Sq ft
5Parking
$550–$660Per sq ft
About this home
The homeTaxes$5,823.3/yr
Price per sq ft$550–$660
PossessionFlexible
All listing details
- Description
- Beautiful Detached 2 Storey Green Park Built Corner Home on a Wide Lot ! Approx 4300Sq.Ft. Finished Living Space, Located in a Highly Sought-After Neighbourhood, 9 feet ceiling on main and 2nd floor, this stunning corner-lot property sits on an impressive 66ft wide lot from back and offers exceptional curb appeal, privacy and premium outdoor space. The Main Floor features Separate Living, Dining and Family Room, all enhanced by large windows that fill the home with natural light. Enjoy Hardwood Flooring on Main Floor including cabinetry, quartz countertop, matching backsplash and High End Stainless Steel Appliances , Elegant Accent Wall adds a touch of luxury to the Family Room, Dining Room and Primary Bedroom. The Second Floor offers 4 Spacious Bedrooms including a Primary Bedroom with a 5pc Ensuite and Walk-In Closet. Bedrooms 2 and 3 share a convenient Jack and Jill Bathroom, while the 4th Bedroom features its on ensuite and walk-in closet. Beautifully and Professionally finished Legal Basement Apartment featuring a separate entrance , Modern Kitchen with Stainless Steel Appliances and Private Laundry. Spacious Living Room, Large Bedroom plus an Additional Study/Den that can function as a 2nd Bedroom. Upgraded 3pc Bathroom with a sleek standing glass shower, Ideal for Rental Use. Impeccably Finished In-Law Suite featuring a Modern KitchenAid Equipped Kitchenette, Open Concept Living Area and a Stylish 3pc Bathroom. Designed for Comfort and Privacy, this self-contained space is ideal for extended family or guests. Quality Finishes, Ample Lighting and a Functional Layout make it a highly desirable addition to the home. Tasteful Landscaping, extended 3 Car Driveway, Elegant Exterior Pot Lights, 6 Security Cameras, Huge Backyard Patio with Patio Stone surrounded by the House. Garage Door Openers and Much More. Conveniently located close to Schools, Shopping and Public Transit.
- Property type
- Detached
- Style
- 2-Storey
- Heating
- Forced Air
- Air conditioning
- Central Air
- Basement
- Apartment, Separate Entrance
- Garage
- Built-In
- Parking spaces
- 5
- Central vac
- N
- Living Room
- 3.99 × 3.78 m
- Living Room
- 0.0 × 0.0 m
- Laundry
- 0.0 × 0.0 m
- Bedroom 4
- 3.9 × 3.78 m
- Foyer
- 0.0 × 0.0 m
- Bedroom 3
- 4.0 × 3.54 m
- Bedroom
- 0.0 × 0.0 m
- Kitchen
- 0.0 × 0.0 m
- Utility Room
- 0.0 × 0.0 m
- Dining Room
- 5.19 × 3.9 m
- Office
- 0.0 × 0.0 m
- Bedroom 2
- 4.84 × 3.78 m
- Primary Bedroom
- 5.24 × 4.88 m
- Family Room
- 5.27 × 4.51 m
- Kitchen
- 5.19 × 2.5 m
- Great Room
- 0.0 × 0.0 m
- Breakfast
- 5.19 × 3.01 m
Homsy found 5 things to know before you buy
What it's worthSign in to see the 5 things Homsy found about this home
What the current price, the competition and the listing signals mean before you make an offer.
The area
AreaUnavailablewalk to transit
Unavailablegrocery stores within 1 km
Unavailablepublic schools within 1 km
Unavailableparks within 1 km
Price & listing history
What it's worthSign in to see price & listing history
Previous listing activity, every price change and the sold history available to verified buyers.
Homsy estimate
What it's worthSign in to see the Homsy estimate
Homsy's estimated value and a suggested starting point, based on the market evidence available for this home.
Cost to own
CostKnown monthly carrying costs
$485 / month
Property tax$485
MortgageAdd your rate →
We don't assume a rate for you — enter the rate you've actually been quoted.
Sold nearby
What it's worthSign in to see what similar homes sold for
Compare sold prices against asking prices for relevant nearby homes and in this building.
Not quite right? Similar homes for sale
AlternativesView all similar homes →
Like this one? Tell Alex your number.
No pressure, no obligation — a call to talk it through.