
 SOLD CONDITIONAL

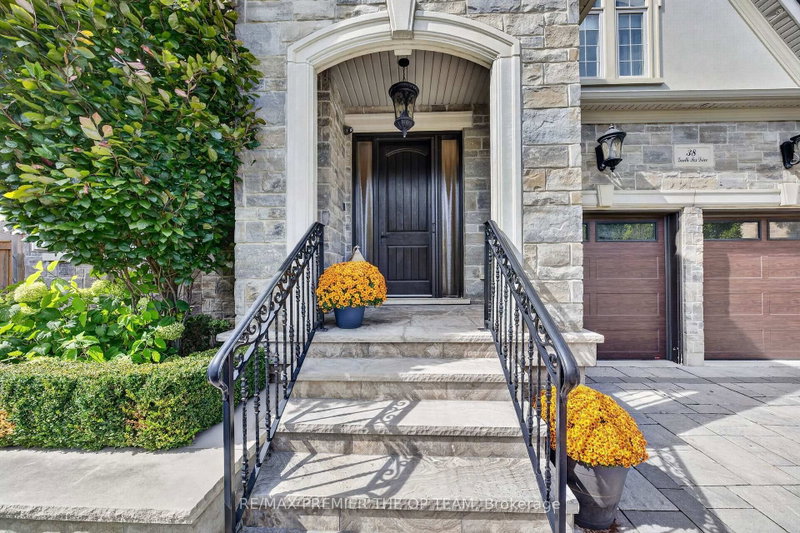 See all 39 photos
SOLD CONDITIONAL · 26 days
$2,188,000See Homsy estimate →
38 Gentle Fox DriveRural Caledon, Caledon, ON L7C 3S5 · Sale · MLS® W13841560
5Bedrooms
5Bathrooms
3500-5000Sq ft
4Parking
$438–$625Per sq ft
About this home
The homeTaxes$9,766/yr
Price per sq ft$438–$625
PossessionFlexible
All listing details
- Description
- Welcome to 38 Gentle Fox Drive, a luxurious Caledon residence offering over 4,000 sq. ft. of beautifully appointed space, five bedrooms, and 4+1 bathrooms on a premium ravine lot. Extensively upgraded throughout, this exceptional home showcases marble tile flooring, upgraded "Vintage" hardwood throughout, solid interior doors, upgraded trim, smooth ceilings, and detailed 9-foot ceilings on all three levels. The upgraded kitchen is designed for effortless entertaining, featuring a large centre island, granite and marble countertops, and premium Sub-Zero and Wolf appliances. Additional interior upgrades include upgraded shower fixtures, closet organizers throughout, interior and exterior pot lights, a water softener, upgraded insulation, and Phantom screens at both the front and back doors. The finished walk-up basement with a separate entrance further enhances the home's appeal, featuring upgraded in-floor heating, a full basement kitchen, and a full gym-ideal for extended family, guests, and recreation. Outside, extensive upgrades include full front and rear landscaping, a pool, a cedar pavilion with a covered sitting area, and a full cabana with a kitchen area, creating an impressive outdoor retreat against a scenic ravine backdrop. Combining substantial upgrades, refined finishes, and exceptional indoor and outdoor living spaces, 38 Gentle Fox Drive offers an extraordinary luxury lifestyle in Caledon.
- Property type
- Detached
- Style
- 2-Storey
- Heating
- Forced Air
- Air conditioning
- Central Air
- Basement
- Separate Entrance, Walk-Up
- Garage
- Attached
- Parking spaces
- 4
- Central vac
- N
- Kitchen
- 6.46 × 4.5 m
- Kitchen
- 5.45 × 4.3 m
- Primary Bedroom
- 6.13 × 5.47 m
- Furnace Room
- 2.81 × 2.8 m
- Sitting
- 4.31 × 3.64 m
- Exercise Room
- 4.31 × 3.97 m
- Bedroom 5
- 5.0 × 4.11 m
- Living Room
- 5.44 × 4.5 m
- Family Room
- 5.36 × 4.5 m
- Bedroom 4
- 5.51 × 3.87 m
- Breakfast
- 4.44 × 1.96 m
- Dining Room
- 5.6 × 4.41 m
- Bedroom 3
- 5.59 × 3.6 m
- Bedroom 2
- 5.59 × 5.0 m
- Cold Room/Cantina
- 2.16 × 1.34 m
- Office
- 3.64 × 3.22 m
Homsy found 5 things to know before you buy
What it's worthSign in to see the 5 things Homsy found about this home
What the current price, the competition and the listing signals mean before you make an offer.
The area
AreaUnavailablewalk to transit
Unavailablegrocery stores within 1 km
Unavailablepublic schools within 1 km
Unavailableparks within 1 km
Price & listing history
What it's worthSign in to see price & listing history
Previous listing activity, every price change and the sold history available to verified buyers.
Homsy estimate
What it's worthSign in to see the Homsy estimate
Homsy's estimated value and a suggested starting point, based on the market evidence available for this home.
Cost to own
CostKnown monthly carrying costs
$814 / month
Property tax$814
MortgageAdd your rate →
We don't assume a rate for you — enter the rate you've actually been quoted.
Sold nearby
What it's worthSign in to see what similar homes sold for
Compare sold prices against asking prices for relevant nearby homes and in this building.
Not quite right? Similar homes for sale
Alternatives


Like this one? Tell Alex your number.
No pressure, no obligation — a call to talk it through.