
 ACTIVE

 See all 40 photos
ACTIVE · 25 days
$1,599,900See Homsy estimate →
1352 McGuffin GateBeaty, Milton, ON L9T 6M3 · Sale · MLS® W13845104
4+1Bedrooms
4Bathrooms
2500-3000Sq ft
5Parking
$533–$640Per sq ft
About this home
The homeTaxes$4,861.32/yr
Price per sq ft$533–$640
PossessionFlexible
All listing details
- Description
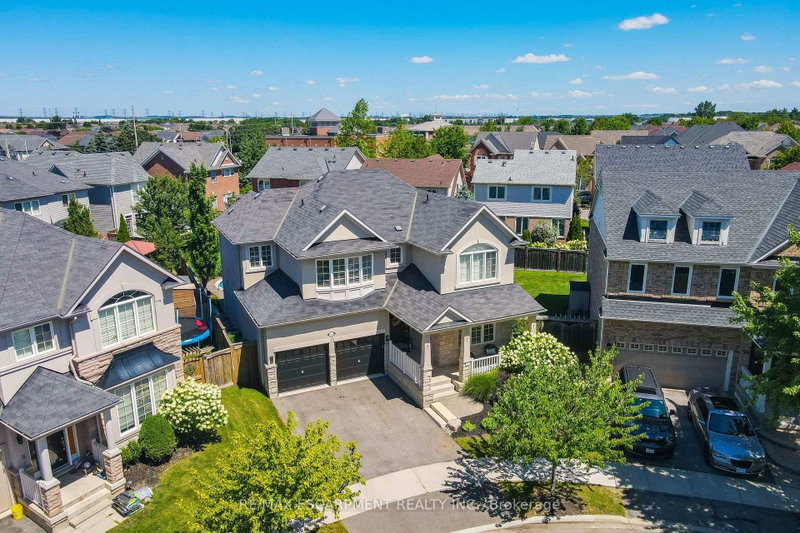
- Check out this one of a kind beauty! Hundreds of thousands of dollar spent on high end upgrades truly make this home a standout! Professionally landscaped with heated in ground salt water pool with spill over spa. Exterior stucco, stone and brick painted, new garage doors (2018), new roof (2018), exterior pot lights front and back of the house LED2021 and interior. Interlock driveway and sidewalk with ample room for 3 cars. The living room features a very cool and unique waterfall on the main wall. 4'x3' porcelain tiles throughout the main floor and upstairs hallway and black hand scraped bamboo hardwood floors throughout bedrooms and basement. The kitchen is fully renovated with new Frigidaire Gallery Professional series appliances including gas stove, quart countertops and a beautiful centre island. Upgraded 7" baseboards installed along with shoe molding. New solid wood doors on the main floor and upstairs bedrooms/bathrooms. High end Zebra privacy blinds throughout. All bathrooms fully renovated along with the laundry room. Gorgeous glass stair railing throughout the house and a new maple staircase with runner leads to the fully finished basement with home theater, extra bedroom and a full bathroom with steam shower. This home has literally been upgraded from top to bottom! Check the HD Tour and book and appointment to see it for yourself before it's too late!
- Property type
- Detached
- Style
- 2-Storey
- Heating
- Forced Air
- Air conditioning
- Central Air
- Basement
- Full, Finished
- Garage
- Built-In
- Parking spaces
- 5
- Central vac
- N
- Bedroom 4
- 3.52 × 3.73 m
- Bedroom 2
- 4.07 × 4.75 m
- Bedroom 3
- 3.49 × 4.46 m
- Office
- 4.19 × 3.71 m
- Primary Bedroom
- 4.55 × 3.73 m
- Family Room
- 4.62 × 4.27 m
- Media Room
- 5.18 × 4.32 m
- Dining Room
- 3.83 × 3.09 m
- Laundry
- 2.06 × 1.95 m
- Utility Room
- 2.93 × 1.65 m
- Kitchen
- 3.98 × 2.9 m
- Den
- 4.69 × 3.69 m
- Breakfast
- 3.44 × 3.44 m
- Recreation
- 6.76 × 3.54 m
- Living Room
- 3.55 × 7.37 m
- Cold Room/Cantina
- 2.42 × 2.64 m
Homsy found 5 things to know before you buy
What it's worthSign in to see the 5 things Homsy found about this home
What the current price, the competition and the listing signals mean before you make an offer.
The area
AreaUnavailablewalk to transit
Unavailablegrocery stores within 1 km
Unavailablepublic schools within 1 km
Unavailableparks within 1 km
Price & listing history
What it's worthSign in to see price & listing history
Previous listing activity, every price change and the sold history available to verified buyers.
Homsy estimate
What it's worthSign in to see the Homsy estimate
Homsy's estimated value and a suggested starting point, based on the market evidence available for this home.
Cost to own
CostKnown monthly carrying costs
$405 / month
Property tax$405
MortgageAdd your rate →
We don't assume a rate for you — enter the rate you've actually been quoted.
Sold nearby
What it's worthSign in to see what similar homes sold for
Compare sold prices against asking prices for relevant nearby homes and in this building.
Not quite right? Similar homes for sale
Alternatives

Like this one? Tell Alex your number.
No pressure, no obligation — a call to talk it through.