
 ACTIVESouth West exposure

 See all 34 photos
ACTIVE · 23 days
$659,900See Homsy estimate →
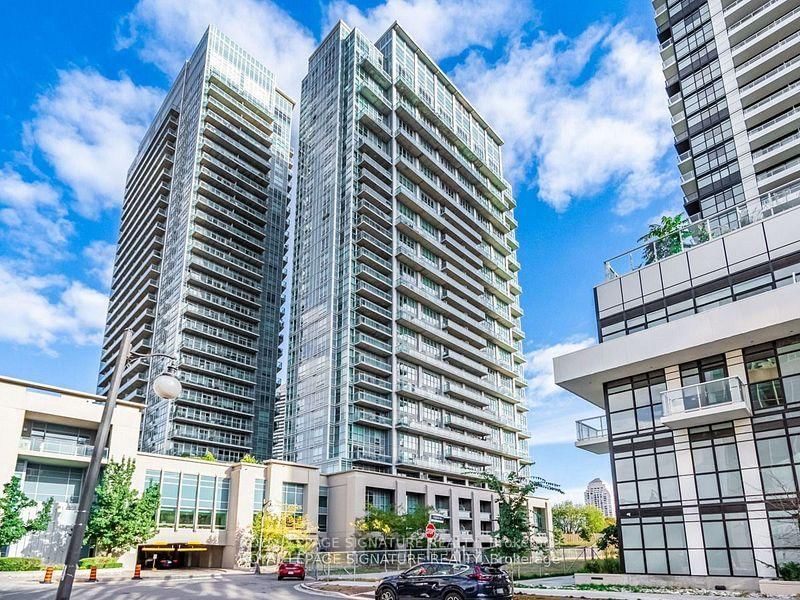
Unit 319 – 35 Ormskirk AvenueHigh Park-Swansea, Toronto, ON M6S 1A8 · Sale · MLS® W13848038
2Bedrooms
1Bathrooms
1000-1199Sq ft
1Parking
$550–$660Per sq ft
About this home
The homeMaintenance$843.52/mo
Taxes$3,046.22/yr
Price per sq ft$550–$660
ExposureSouth West
LockerNone
Possession30-59 Days TBA
PetsYes-with Restrictions
All listing details
- Description
- This Absolutely Stunning, Up-dated, 2-Level 2 Br + Den Condo (Approx. 1004 Sq Ft As Per MPAC), Situated In A Desirable High Park - Swansea Neighbourhood Is The Perfect Place To Make It Your Home. Bright, Open Concept Living/Dining/Kitchen Featuring A Spacious Living And Dining Area For Everyday Living And Easy Entertainment. Gleaming Engineered Wood Flooring On Main, High End Broadloom On 2nd Floor. Southwest-Facing Window Floods The Space With Natural Light And Leads To A Private Balcony - The Ideal Spot To Relax And Enjoy Warm Afternoon Sun. Recently Freshly Painted Bedrooms And Stair Well, Stainless Steel Appliances. Den On Second Floor Is Perfect As A Home Office Or Reading Room, Combined With A Spacious Ensuite Rough-In Laundry Room With Additional Storage Space. A 3-Piece Bathroom. Storage Is Abundant Throughout The Unit, Under-Stair Storage And Oversized Closets. Underground Parking Space. This Well-Managed Building Residents Enjoy An Exceptional Amenities Include, Outdoor Shared Tennis Court, Shared Pool, Billiard Room, Visitors Parking, Shared Laundry Room In Lower Level, Party/Meeting Room, Fenced Park, Dedicated Dog Area. Electric BBQ Allowed. Utilities Included In Monthly Fee: Common Elements, Water, Heat, Hydro, Bell Internet, And Basic TV! Truly A Must See!! Will Not Disappoint!!
- Property type
- Condo Apartment
- Maintenance includes
- Heat, hydro, water, cable TV, parking
- Style
- 2-Storey
- Heating
- Water
- Air conditioning
- Wall Unit(s)
- Basement
- None
- Garage
- Underground
- Parking spaces
- 1
- Central vac
- N
- Amenities
- BBQs Allowed, Elevator, Exercise Room, Game Room, Gym, Indoor Pool
- Kitchen
- 3.66 × 2.21 m
- Bedroom 2
- 3.4 × 2.62 m
- Dining Room
- 3.43 × 2.38 m
- Bathroom
- 0.01 × 0.01 m
- Primary Bedroom
- 4.67 × 3.05 m
- Living Room
- 5.09 × 3.05 m
- Den
- 3.71 × 2.29 m
Homsy found 5 things to know before you buy
What it's worthSign in to see the 5 things Homsy found about this home
What the current price, the competition and the listing signals mean before you make an offer.
The area
AreaUnavailablewalk to transit
Unavailablegrocery stores within 1 km
Unavailablepublic schools within 1 km
Unavailableparks within 1 km
Price & listing history
What it's worthSign in to see price & listing history
Previous listing activity, every price change and the sold history available to verified buyers.
Homsy estimate
What it's worthSign in to see the Homsy estimate
Homsy's estimated value and a suggested starting point, based on the market evidence available for this home.
Cost to own
CostKnown monthly carrying costs
$1,098 / month
Maintenance$844
Property tax$254
MortgageAdd your rate →
We don't assume a rate for you — enter the rate you've actually been quoted.
Sold nearby
What it's worthSign in to see what similar homes sold for
Compare sold prices against asking prices for relevant nearby homes and in this building.
Not quite right? Similar homes for sale
Alternatives

Like this one? Tell Alex your number.
No pressure, no obligation — a call to talk it through.