
 ACTIVE

 See all 48 photos
ACTIVE · 20 days
$2,999,000See Homsy estimate →
124 Brentwood Road NKingsway South, Toronto, ON M8X 2C6 · Sale · MLS® W13860852
5Bedrooms
6Bathrooms
2500-3000Sq ft
2Parking
$1,000–$1,200Per sq ft
About this home
The homeTaxes$13,181/yr
Price per sq ft$1,000–$1,200
Possession60-90 Days/TBA
All listing details
- Description
- Made for Family Life. Set on a quiet, tree-lined street in the heart of The Kingsway, 124 Brentwood Road North is a substantial Tudor-inspired residence offering approximately 2,823 sq. ft. above grade across three levels. Set on a 40' x 120' lot, this five-bedroom home pairs original character with the space and functionality sought by today's family. Rich woodwork, select original doors and trim, leaded glass windows, and hardwood flooring bring warmth to the principal rooms. A formal living room and adjoining dining room lead to the renovated kitchen and rear family room addition, completed as part of a major multi-storey renovation in 2013. Custom cabinetry, granite surfaces and generous prep space define the kitchen, while the family room is anchored by a gas fireplace and opens directly to the patio and garden. The second floor offers four bedrooms and three bathrooms, including a generous primary suite with walk-in closet and private ensuite, a second bedroom with its own ensuite, and two additional bedrooms sharing a family bath. The third floor adds a spacious loft, ideal as a family room, study or retreat, along with a fifth bedroom featuring its own ensuite and private balcony. The lower level was fully renovated in 2025 and includes a large recreation room with fireplace feature wall, fitness area, office space, full bathroom and a beautifully finished laundry room with extensive custom cabinetry. Outside, the private rear garden is framed by mature trees and layered landscaping, with a generous patio for dining and entertaining and ample lawn for children to play. Ideally located in the heart of The Kingsway, steps to the Bloor subway line, Kingsway shops and restaurants, and within the highly desirable Lambton-Kingsway Junior Middle School catchment, 124 Brentwood Road North is a home with the space to grow, the character to endure and the versatility to serve a family beautifully for years to come.
- Property type
- Detached
- Style
- 2-Storey
- Heating
- Forced Air
- Air conditioning
- Central Air
- Basement
- Finished
- Garage
- Detached
- Parking spaces
- 2
- Central vac
- N
- Dining Room
- 4.52 × 3.48 m
- Laundry
- 3.82 × 3.39 m
- Bedroom 3
- 4.27 × 3.39 m
- Primary Bedroom
- 4.83 × 4.25 m
- Exercise Room
- 7.97 × 3.75 m
- Kitchen
- 7.98 × 3.34 m
- Living Room
- 5.05 × 4.53 m
- Bedroom 5
- 3.5 × 2.89 m
- Loft
- 7.82 × 4.87 m
- Recreation
- 8.99 × 3.92 m
- Bedroom 2
- 5.07 × 3.61 m
- Family Room
- 4.62 × 4.01 m
- Bedroom 4
- 4.07 × 3.6 m
Homsy found 5 things to know before you buy
What it's worthSign in to see the 5 things Homsy found about this home
What the current price, the competition and the listing signals mean before you make an offer.
The area
AreaUnavailablewalk to transit
Unavailablegrocery stores within 1 km
Unavailablepublic schools within 1 km
Unavailableparks within 1 km
Price & listing history
What it's worthSign in to see price & listing history
Previous listing activity, every price change and the sold history available to verified buyers.
Homsy estimate
What it's worthSign in to see the Homsy estimate
Homsy's estimated value and a suggested starting point, based on the market evidence available for this home.
Cost to own
CostKnown monthly carrying costs
$1,098 / month
Property tax$1,098
MortgageAdd your rate →
We don't assume a rate for you — enter the rate you've actually been quoted.
Sold nearby
What it's worthSign in to see what similar homes sold for
Compare sold prices against asking prices for relevant nearby homes and in this building.
Not quite right? Similar homes for sale
Alternatives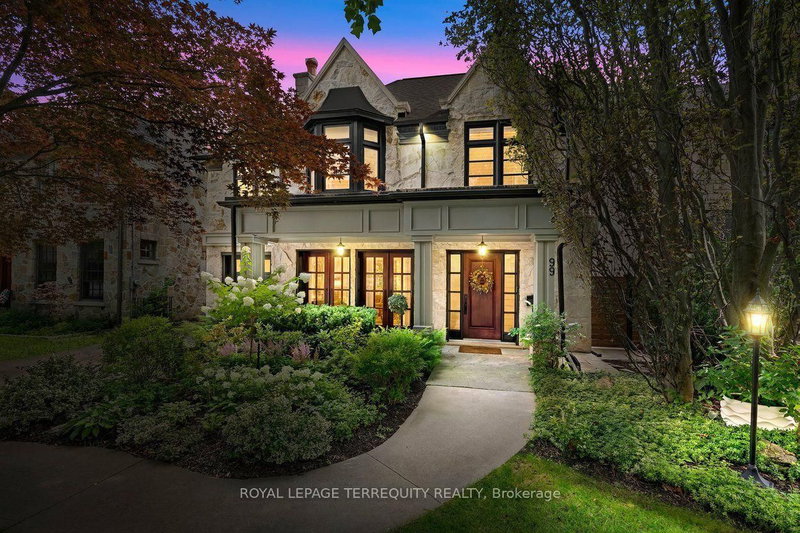


Like this one? Tell Alex your number.
No pressure, no obligation — a call to talk it through.