
 ACTIVE

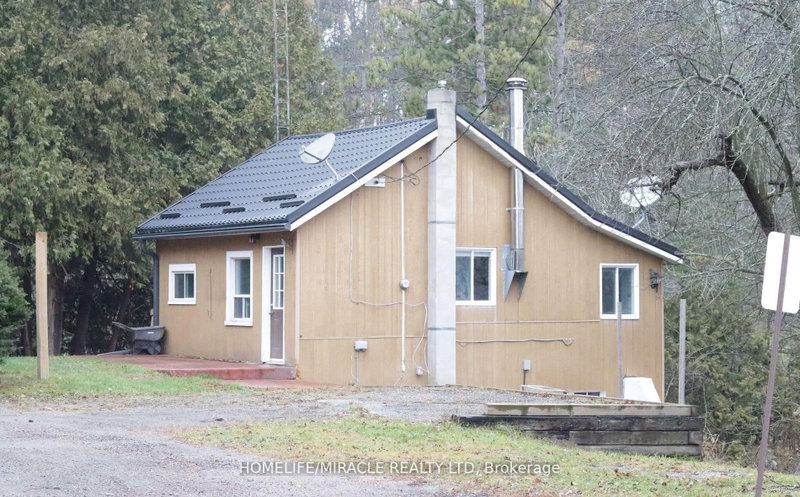 See all 21 photos
ACTIVE · 16 days
$899,900See Homsy estimate →
15685 Innis Lake RoadRural Caledon, Caledon, ON L7C 3A2 · Sale · MLS® W13883578
10+2Bedrooms
6Bathrooms
3500-5000Sq ft
20Parking
$180–$257Per sq ft
About this home
The homeTaxes$9,380.08/yr
Price per sq ft$180–$257
PossessionTBD
All listing details
- Description
- Welcome to a truly unique property offering an exceptional blend of investment potential, versatility, and expansive land in a highly desirable location. Discover a rare investment opportunity with living and income-generating potential in a desirable location just minutes from Brampton in Caledon. Situated on approximately 1.44 acres, this unique property features three separate buildings comprising a reported 3,753 sq. ft. Fourplex and two additional self-contained units, offering a total of six potential residential accommodations. An excellent opportunity for buyers seeking to occupy one unit while potentially generating rental income from the others, subject to applicable requirements. The property has separate utility metering, providing added convenience for multi-unit use. Enjoy the benefits of expansive land, proximity to urban amenities, and potential long-term flexibility. Property is being sold in "AS IS, WHERE IS" condition.
- Property type
- Detached
- Style
- Other
- Heating
- Other
- Air conditioning
- Other
- Basement
- Apartment, Finished with Walk-Out
- Garage
- None
- Parking spaces
- 20
- Central vac
- N
- Kitchen
- 3.66 × 2.44 m
- Primary Bedroom
- 3.72 × 3.05 m
- Living Room
- 7.68 × 2.93 m
- Living Room
- 5.03 × 3.65 m
- Bedroom 3
- 2.65 × 2.5 m
- Kitchen
- 2.8 × 2.77 m
- Common Room
- 5.49 × 3.08 m
- Bedroom 2
- 2.59 × 2.47 m
- Kitchen
- 3.6 × 2.74 m
- Den
- 2.68 × 1.7 m
- Primary Bedroom
- 4.45 × 2.53 m
- Primary Bedroom
- 4.3 × 3.0 m
- Bedroom 2
- 2.44 × 2.01 m
- Living Room
- 4.9 × 3.65 m
- Primary Bedroom
- 4.39 × 2.59 m
- Bedroom 3
- 7.0 × 3.6 m
- Living Room
- 5.02 × 3.6 m
- Kitchen
- 2.23 × 2.68 m
- Kitchen
- 3.6 × 2.74 m
- Primary Bedroom
- 2.93 × 2.87 m
- Living Room
- 5.52 × 4.94 m
- Bedroom 2
- 3.0 × 2.4 m
- Den
- 2.67 × 1.67 m
- Dining Room
- 4.9 × 3.65 m
- Bedroom 2
- 3.38 × 3.08 m
Homsy found 5 things to know before you buy
What it's worthSign in to see the 5 things Homsy found about this home
What the current price, the competition and the listing signals mean before you make an offer.
The area
AreaUnavailablewalk to transit
Unavailablegrocery stores within 1 km
Unavailablepublic schools within 1 km
Unavailableparks within 1 km
Price & listing history
What it's worthSign in to see price & listing history
Previous listing activity, every price change and the sold history available to verified buyers.
Homsy estimate
What it's worthSign in to see the Homsy estimate
Homsy's estimated value and a suggested starting point, based on the market evidence available for this home.
Cost to own
CostKnown monthly carrying costs
$782 / month
Property tax$782
MortgageAdd your rate →
We don't assume a rate for you — enter the rate you've actually been quoted.
Sold nearby
What it's worthSign in to see what similar homes sold for
Compare sold prices against asking prices for relevant nearby homes and in this building.
Not quite right? Similar homes for sale
AlternativesView all similar homes →
Like this one? Tell Alex your number.
No pressure, no obligation — a call to talk it through.