
 NEW

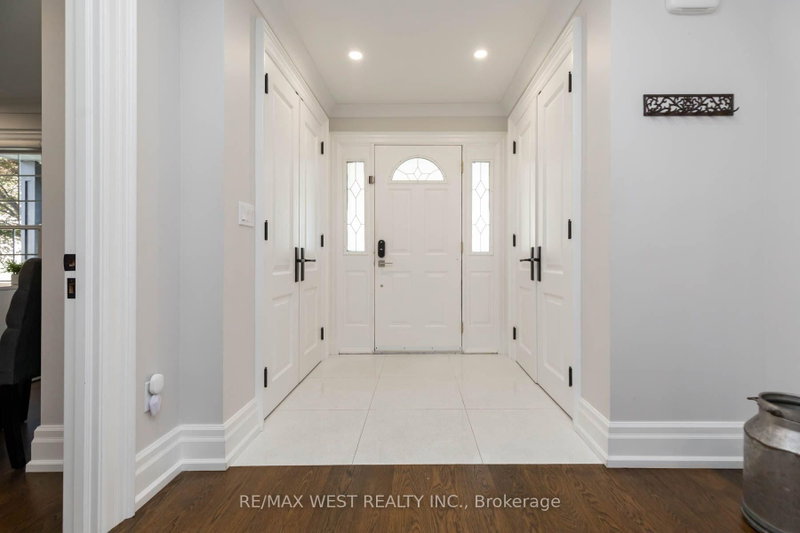 See all 48 photos
NEW · 10 days
$2,295,000See Homsy estimate →
49 Winterton DrivePrincess-Rosethorn, Toronto, ON M9B 3G8 · Sale · MLS® W14034596
4+1Bedrooms
4Bathrooms
2000-2500Sq ft
4Parking
$918–$1,148Per sq ft
About this home
The homeTaxes$8,332.99/yr
Price per sq ft$918–$1,148
Possession120 days - to be negotiated
All listing details
- Description
- An exceptional opportunity to own your dream family home in the prestigious Princess-Rosethorn community! This beautifully custom-renovated 4+1 bedroom, 4-bathroom residence showcases exceptional design, superior craftsmanship, and luxurious finishes throughout.The chef-inspired kitchen boasts custom-framed Perola cabinetry, quartz countertops, a stylish backsplash, and an oversized center island overlooking the picturesque backyard and pool. Elegant principal living and dining areas feature a cozy fireplace and custom built-in wall unit, complemented by a dedicated main-floor home office. Upstairs, the spacious primary bedroom suite offers a custom walk-in closet and a spa-like ensuite complete with heated floors.The true highlight is the spectacular private backyard oasis, featuring a sparkling swimming pool and beautifully manicured grounds-an ideal setting for summer entertaining, relaxing poolside, and creating unforgettable family memories.The fully finished lower level is designed for maximum versatility, featuring a spacious family entertainment room, a second home office, and a self-contained nanny suite with its own separate entrance. Perfect for multi-generational living, extended guests, or generating potential rental income!Ideally situated near top-rated schools, parks, and everyday amenities, with convenient access to Highways 427 and 401, TTC transit, and the future Eglinton Crosstown LRT. Just a 10-minute drive to Pearson International Airport. A rare opportunity to enjoy refined family living with an exceptional outdoor retreat in one of Toronto's most desirable neighbourhoods!
- Property type
- Detached
- Style
- 2-Storey
- Heating
- Forced Air
- Air conditioning
- Central Air
- Basement
- Finished, Walk-Out
- Garage
- Attached
- Parking spaces
- 4
- Central vac
- Y
- Bedroom 3
- 2.97 × 4.11 m
- Bedroom 2
- 2.97 × 3.51 m
- Living Room
- 3.38 × 3.96 m
- Recreation
- 5.87 × 4.98 m
- Bedroom 5
- 3.68 × 3.78 m
- Office
- 3.23 × 3.96 m
- Family Room
- 3.81 × 3.96 m
- Primary Bedroom
- 4.11 × 3.91 m
- Kitchen
- 5.97 × 3.91 m
- Dining Room
- 3.81 × 4.52 m
- Bedroom 4
- 3.66 × 3.0 m
Homsy found 5 things to know before you buy
What it's worthSign in to see the 5 things Homsy found about this home
What the current price, the competition and the listing signals mean before you make an offer.
The area
AreaUnavailablewalk to transit
Unavailablegrocery stores within 1 km
Unavailablepublic schools within 1 km
Unavailableparks within 1 km
Price & listing history
What it's worthSign in to see price & listing history
Previous listing activity, every price change and the sold history available to verified buyers.
Homsy estimate
What it's worthSign in to see the Homsy estimate
Homsy's estimated value and a suggested starting point, based on the market evidence available for this home.
Cost to own
CostKnown monthly carrying costs
$694 / month
Property tax$694
MortgageAdd your rate →
We don't assume a rate for you — enter the rate you've actually been quoted.
Sold nearby
What it's worthSign in to see what similar homes sold for
Compare sold prices against asking prices for relevant nearby homes and in this building.
Not quite right? Similar homes for sale
Alternatives

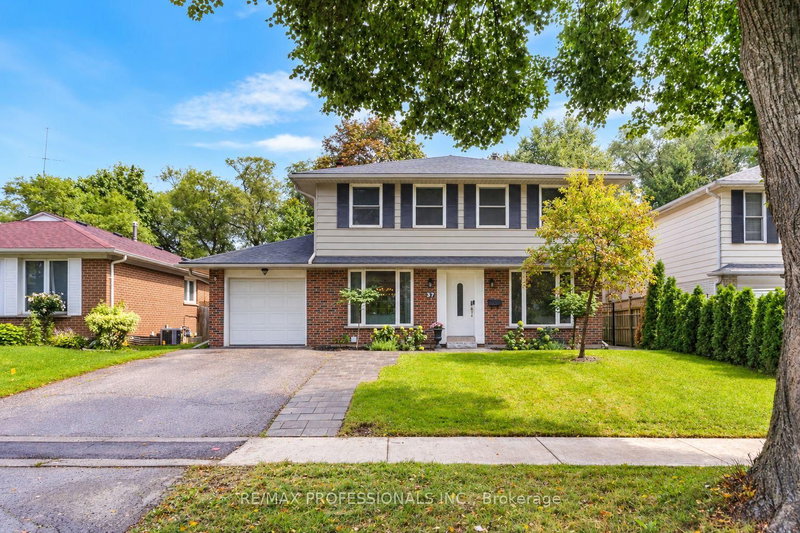
Like this one? Tell Alex your number.
No pressure, no obligation — a call to talk it through.