
 NEWSouth exposure

 See all 34 photos
NEW · 10 days
$2,450 /moSee Homsy estimate →
Unit 315 – 38 Joe Shuster WaySouth Parkdale, Toronto, ON M6K 0A5 · Lease · MLS® W14088160
1Bedrooms
1Bathrooms
500-599Sq ft
1Parking
--Per sq ft
About this home
The homeExposureSouth
LockerOwned
PetsNo
All listing details
- Description
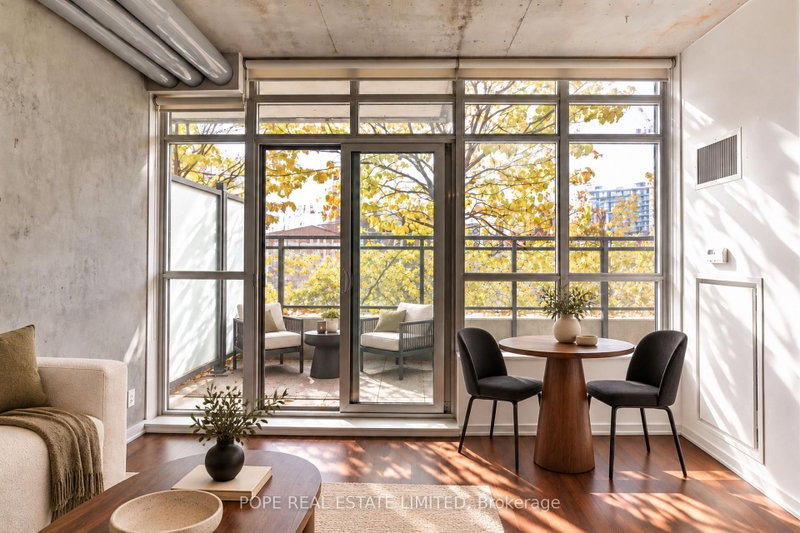
- Experience the energy of downtown living at Bridge Condominium, ideally situated where Liberty Village meets King West, Queen West and Parkdale. From neighbourhood cafés and independent boutiques to some of Toronto's most celebrated restaurants, everything that makes west-end living so desirable is just a short stroll from your front door. This approximately 570 sq. ft. loft-inspired residence combines authentic industrial character with contemporary comfort. Nine-foot exposed concrete ceilings, architectural ductwork and laminate floors establish a distinctive urban aesthetic. The open-concept living and dining area extends to a private terrace, creating an inviting space for morning coffee, evening cocktails or simply unwinding outdoors. A crisp white kitchen features stone countertops and stainless steel appliances, while the generously proportioned bedroom, four-piece bathroom and ensuite laundry provide everyday convenience.Beyond your front door, enjoy an impressive collection of resort-inspired amenities, including a 24-hour concierge, indoor swimming pool, whirlpool, steam room, fitness centre, party room, media and games room, guest suites, outdoor terrace and visitor parking. One underground parking space and one storage locker are included. Industrial character. Contemporary comfort. An exceptional urban lifestyle.
- Property type
- Condo Apartment
- Maintenance includes
- Heat, water, parking
- Style
- Apartment
- Heating
- Heat Pump
- Air conditioning
- Central Air
- Basement
- None
- Garage
- Underground
- Parking spaces
- 1
- Central vac
- N
- Amenities
- Concierge, Gym, Indoor Pool, Media Room, Party Room/Meeting Room, Rooftop Deck/Garden
- Kitchen
- 3.04 × 2.59 m
- Living Room
- 4.39 × 3.91 m
- Dining Room
- 4.39 × 3.91 m
- Bedroom
- 3.27 × 2.74 m
Homsy found 5 things to know before you buy
What it's worthSign in to see the 5 things Homsy found about this home
What the current price, the competition and the listing signals mean before you make an offer.
The area
AreaUnavailablewalk to transit
Unavailablegrocery stores within 1 km
Unavailablepublic schools within 1 km
Unavailableparks within 1 km
Price & listing history
What it's worthSign in to see price & listing history
Previous listing activity, every price change and the sold history available to verified buyers.
Homsy estimate
What it's worthSign in to see the Homsy estimate
Homsy's estimated value and a suggested starting point, based on the market evidence available for this home.
Cost to own
CostKnown monthly carrying costs
— / month
MortgageAdd your rate →
We don't assume a rate for you — enter the rate you've actually been quoted.
Sold nearby
What it's worthSign in to see what similar homes sold for
Compare sold prices against asking prices for relevant nearby homes and in this building.
Not quite right? Similar homes for sale
AlternativesView all similar homes →
Interested in homes like this one?
Ask Alex about this sale, or see similar homes that are on the market now.