
 NEW

 See all 50 photos
NEW · 5 days
$1,198,000See Homsy estimate →
763 Aspen TerraceCobban, Milton, ON L9E 1S6 · Sale · MLS® W14098680
4Bedrooms
3Bathrooms
2000-2500Sq ft
2Parking
$479–$599Per sq ft
About this home
The homeTaxes$5,026.49/yr
Price per sq ft$479–$599
PossessionTBD
All listing details
- Description
- Discover this exceptional French chateau-inspired detached home on a premium lot on a quiet street. With its distinctive architectural design, sophisticated finishes, and thoughtfully curated upgrades, this home offers an elevated living experience where elegance meets everyday comfort. Step inside to discover 9-foot smooth ceilings, rich hardwood flooring, an elegant oak staircase, and beautifully appointed living spaces designed for both intimate gatherings and effortless entertaining. At the heart of the home, the extended four-meter kitchen impresses with quartz countertops and backsplash, upgraded cabinetry with glass inserts, soft-close functionality, under-cabinet lighting, and a gas stove. The inviting living area is anchored by a striking stone-accented fireplace, complemented by elegant wall sconces that create a warm, sophisticated atmosphere. Thoughtful details continue throughout, including upgraded Carrara interior doors, recessed lighting, a convenient garage-access mudroom, 200-amp electrical service, central vacuum, and a second-floor laundry room designed for everyday convenience. Retreat to the spa-inspired five-piece ensuite, featuring a freestanding soaking tub, double vanity, and glass-enclosed shower, an inviting space to relax and unwind. Outdoors, discover a simple landscaped backyard overlooking expansive open land. Complete with a patio, gazebo, and spacious storage shed, this serene outdoor setting offers a wonderful backdrop for summer entertaining, quiet mornings and memorable evenings with family and friends. Ideally located near parks, scenic trails, schools, shopping, Toronto Premium Outlets, transit, and convenient access to Highways 401 and 407.
- Property type
- Detached
- Style
- 2-Storey
- Heating
- Forced Air
- Air conditioning
- Central Air
- Basement
- Full
- Garage
- Attached
- Parking spaces
- 2
- Central vac
- Y
- Bedroom 3
- 3.86 × 3.2 m
- Dining Room
- 4.45 × 3.45 m
- Kitchen
- 5.64 × 8.66 m
- Bedroom 2
- 3.05 × 3.45 m
- Bedroom 4
- 3.4 × 3.4 m
- Family Room
- 5.64 × 3.96 m
- Primary Bedroom
- 3.81 × 4.67 m
Homsy found 5 things to know before you buy
What it's worthSign in to see the 5 things Homsy found about this home
What the current price, the competition and the listing signals mean before you make an offer.
The area
AreaUnavailablewalk to transit
Unavailablegrocery stores within 1 km
Unavailablepublic schools within 1 km
Unavailableparks within 1 km
Price & listing history
What it's worthSign in to see price & listing history
Previous listing activity, every price change and the sold history available to verified buyers.
Homsy estimate
What it's worthSign in to see the Homsy estimate
Homsy's estimated value and a suggested starting point, based on the market evidence available for this home.
Cost to own
CostKnown monthly carrying costs
$419 / month
Property tax$419
MortgageAdd your rate →
We don't assume a rate for you — enter the rate you've actually been quoted.
Sold nearby
What it's worthSign in to see what similar homes sold for
Compare sold prices against asking prices for relevant nearby homes and in this building.
Not quite right? Similar homes for sale
Alternatives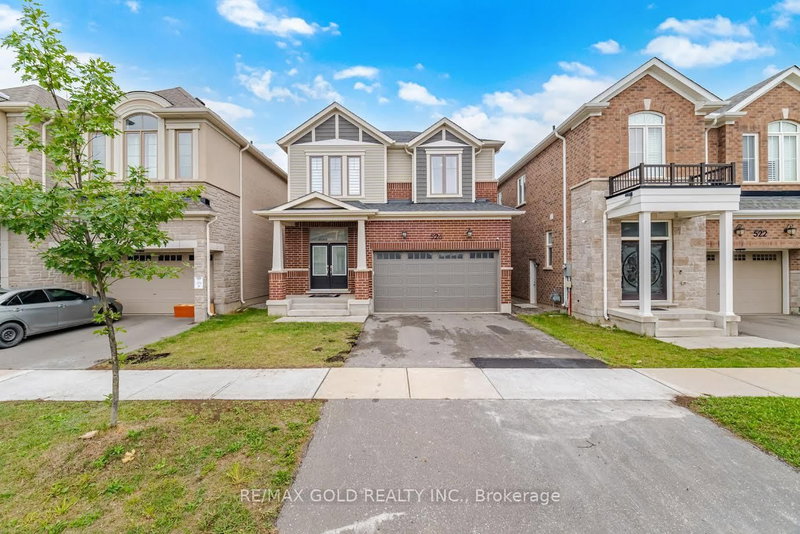


Like this one? Tell Alex your number.
No pressure, no obligation — a call to talk it through.