
 NEW

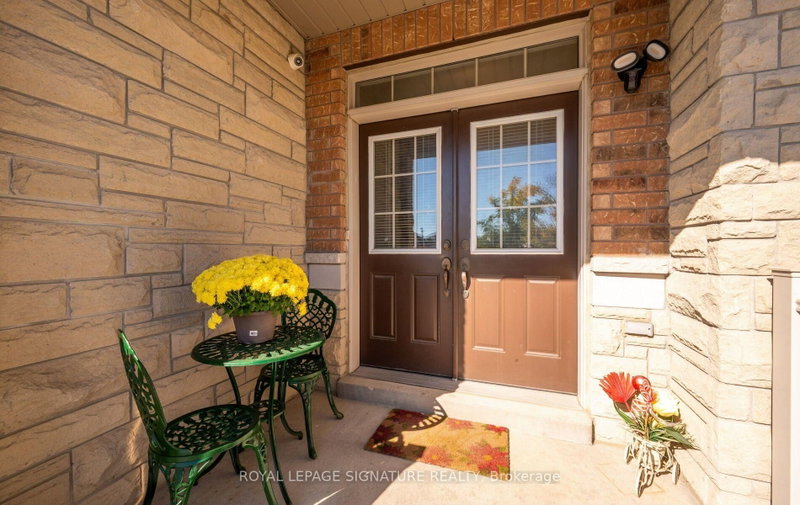 See all 45 photos
NEW · 4 days
$880,000See Homsy estimate →
30 Franktown DriveBram East, Brampton, ON L6P 3N3 · Sale · MLS® W14101750
3Bedrooms
4Bathrooms
1500-2000Sq ft
4Parking
$440–$587Per sq ft
About this home
The homeTaxes$6,818.39/yr
Price per sq ft$440–$587
Possession60/90/120 Days
All listing details
- Description
- Welcome to this beautifully maintained 3-bedroom plus loft, 4-washroom, semi-detached home in the highly desirable Bram East community. Ideally situated directly across from a park /play area and with a school just at the end of the street, this home offers an appealing setting for growing families.The thoughtfully designed layout features separate living, dining and family rooms, providing plenty of space for entertaining and everyday family life. Upstairs, the spacious primary bedroom offers a walk-in closet and a 5-piece ensuite, while a second bedroom features a charming Juliette balcony. The versatile loft provides additional living space, perfect for a family retreat, home office, or children's play area while the convenient upper-level laundry adds to the home's practical appeal. The basement features a separate entrance, additional washroom and an additional kitchen, offering potential for extended family living. An extended driveway accommodates up to three vehicles, adding valuable parking convenience. Enjoy easy access to Highways 50, 7, and 427. This inviting home combines space, comfort and accessibility in a sought-after family-friendly location. Don't miss out on the opportunity to make it yours.
- Property type
- Semi-Detached
- Style
- 2-Storey
- Heating
- Forced Air
- Air conditioning
- Central Air
- Basement
- Separate Entrance, Finished
- Garage
- Built-In
- Parking spaces
- 4
- Central vac
- N
- Cold Room/Cantina
- 0.0 × 0.0 m
- Bedroom 3
- 2.72 × 4.27 m
- Primary Bedroom
- 3.66 × 4.57 m
- Loft
- 2.41 × 2.08 m
- Laundry
- 1.4 × 1.65 m
- Family Room
- 3.02 × 3.63 m
- Breakfast
- 2.41 × 2.44 m
- Bedroom 2
- 2.74 × 3.63 m
- Kitchen
- 5.56 × 2.26 m
- Dining Room
- 3.33 × 3.33 m
- Kitchen
- 2.41 × 3.99 m
- Living Room
- 3.2 × 3.18 m
Homsy found 5 things to know before you buy
What it's worthSign in to see the 5 things Homsy found about this home
What the current price, the competition and the listing signals mean before you make an offer.
The area
AreaUnavailablewalk to transit
Unavailablegrocery stores within 1 km
Unavailablepublic schools within 1 km
Unavailableparks within 1 km
Price & listing history
What it's worthSign in to see price & listing history
Previous listing activity, every price change and the sold history available to verified buyers.
Homsy estimate
What it's worthSign in to see the Homsy estimate
Homsy's estimated value and a suggested starting point, based on the market evidence available for this home.
Cost to own
CostKnown monthly carrying costs
$568 / month
Property tax$568
MortgageAdd your rate →
We don't assume a rate for you — enter the rate you've actually been quoted.
Sold nearby
What it's worthSign in to see what similar homes sold for
Compare sold prices against asking prices for relevant nearby homes and in this building.
Not quite right? Similar homes for sale
Alternatives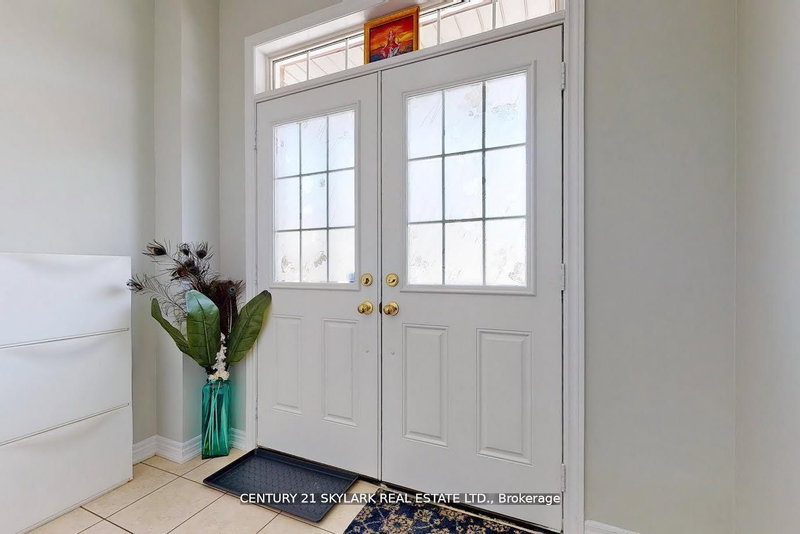


Like this one? Tell Alex your number.
No pressure, no obligation — a call to talk it through.