
 NEW

 See all 50 photos
NEW · 5 days
$989,000See Homsy estimate →
7683 Doverwood DriveMeadowvale, Mississauga, ON L5N 8J1 · Sale · MLS® W14102306
3+1Bedrooms
4Bathrooms
1500-2000Sq ft
3Parking
$495–$659Per sq ft
About this home
The homeTaxes$5,515.65/yr
Price per sq ft$495–$659
All listing details
- Description
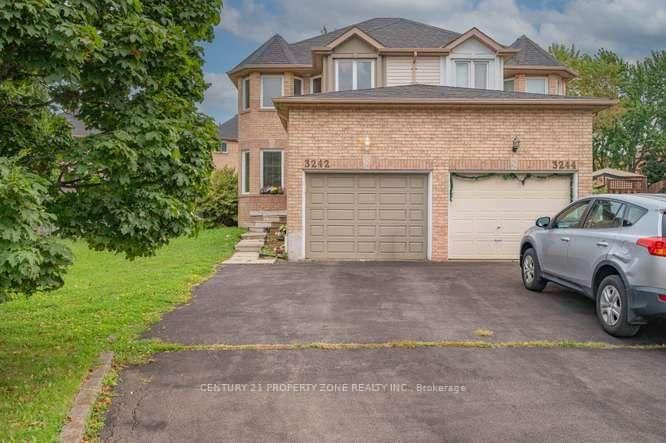
- PRICED TO SELL AND MOTIVATED SELLER! Welcome to this fully renovated, modern semi-detached home offering over 2,000 sq. ft. of total finished living space (1,531 sq. ft. finished above grade + 750 sq. ft. (approx.) finished basement).From the moment you arrive, you will be impressed by the grand double-door entry and fully interlocked exterior spanning the front, side, and rear yards. Stepping inside, the main floor showcases high-end modern finishes, bright open-concept living space, and a pristine chef-inspired kitchen equipped with Recently new stainless steel appliances. For optimal water quality throughout the home, enjoy an upgraded central water softener system alongside a reverse osmosis (RO) drinking water filtration system. The upper level boasts 3 spacious bedrooms and 2 full washrooms, including a primary suite featuring a private 5 pc ensuite bath. An additional convenient powder room is located on the main level.The fully finished basement (750 sq. ft. approx.) is designed for entertaining or an extended family setup. It features a cozy recreation room with an electric fireplace, a wet bar with sink, a private 4th bedroom, a full washroom, and a dedicated laundry room. Step outside into your private outdoor oasis! The partially interlocked backyard features brand new garden landscaping and lush green grass, complete with a new outdoor gazebo and gazebo furniture-perfect for summer relaxation and host gatherings. Complete with a single-car garage and driveway parking. UNBEATABLE LOCATION: Situated in a highly desirable neighborhood close to Highways 401 & 407 for effortless commuting. Walking distance/minutes to top-rated schools, school bus routes, public transit, community centers, parks, and major shopping destinations including Costco, Walmart, Home Depot, Canadian Superstore and Restaurants...you name it.Turn-Key, Fully Upgraded, and Ready to Move in. DO NOT MISS THIS INCREDIBLE OPPORTUNITY......!
- Property type
- Semi-Detached
- Style
- 2-Storey
- Heating
- Forced Air
- Air conditioning
- Central Air
- Basement
- Full
- Garage
- Attached
- Parking spaces
- 3
- Central vac
- N
- Media Room
- 0.0 × 0.0 m
- Bedroom 3
- 4.2 × 2.4 m
- Laundry
- 0.0 × 0.0 m
- Breakfast
- 4.93 × 3.17 m
- Bedroom 2
- 3.36 × 2.72 m
- Kitchen
- 4.93 × 3.17 m
- Primary Bedroom
- 5.92 × 3.44 m
- Living Room
- 7.38 × 5.23 m
- Media Room
- 5.18 × 10.36 m
- Bedroom 4
- 3.28 × 3.58 m
- Dining Room
- 7.38 × 5.23 m
- Foyer
- 2.57 × 2.47 m
Homsy found 5 things to know before you buy
What it's worthSign in to see the 5 things Homsy found about this home
What the current price, the competition and the listing signals mean before you make an offer.
The area
AreaUnavailablewalk to transit
Unavailablegrocery stores within 1 km
Unavailablepublic schools within 1 km
Unavailableparks within 1 km
Price & listing history
What it's worthSign in to see price & listing history
Previous listing activity, every price change and the sold history available to verified buyers.
Homsy estimate
What it's worthSign in to see the Homsy estimate
Homsy's estimated value and a suggested starting point, based on the market evidence available for this home.
Cost to own
CostKnown monthly carrying costs
$460 / month
Property tax$460
MortgageAdd your rate →
We don't assume a rate for you — enter the rate you've actually been quoted.
Sold nearby
What it's worthSign in to see what similar homes sold for
Compare sold prices against asking prices for relevant nearby homes and in this building.
Not quite right? Similar homes for sale
Alternatives

Like this one? Tell Alex your number.
No pressure, no obligation — a call to talk it through.