
 ACTIVE
 See all 44 photos
ACTIVE · 363 days
$1,379,000See Homsy estimate →
346 Moorlands CrescentKitchener, ON N2P 0C5 · Sale · MLS® X12485039
4+2Bedrooms
4Bathrooms
2500-3000Sq ft
4Parking
$460–$552Per sq ft
About this home
The homeTaxes$7,801/yr
Price per sq ft$460–$552
PossessionFlexible
All listing details
- Description
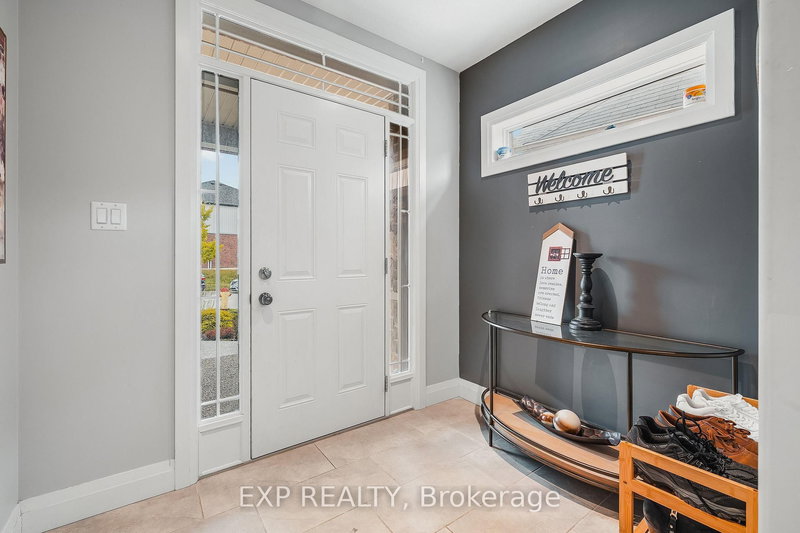
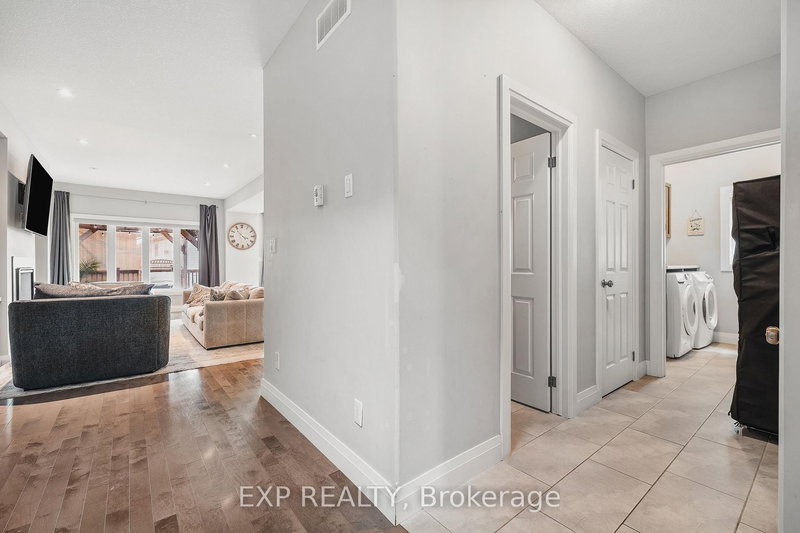
- Welcome to 346 Moorlands Crescent, Kitchener, a beautifully designed family home blending modern comfort and timeless style.Built in 2015 by Hawksview Homes, this stunning contemporary property is tucked away in a quiet, family-friendly neighbourhood. Offering 4 + 2 bedrooms and 3.5 bathrooms across more than 2,600 square feet of total finished living space, it provides an ideal combination of functionality, sophistication, and warmth. Step inside to an inviting open-concept main floor, where natural light fills the living, dining, and kitchen areas. The spacious living room features a striking built-in fireplace framed by custom shelving, creating a cozy yet elegant focal point. Large windows and sliding glass doors lead to the backyard, offering easy indoor-outdoor flow and access to a partially covered rear deck, perfect for relaxing or entertaining. The kitchen is a true showpiece, boasting quartz countertops, a stylish tile backsplash, stainless steel appliances, and a large centre island with a breakfast bar. Pendant lighting and an adjacent dining area make this space perfect for both everyday meals and hosting family gatherings. Upstairs, you'll find a large family room and four generous bedrooms, each with ample closet space. The primary suite includes a walk-in closet, a 5-piece ensuite bathroom, and a custom feature wall that adds an extra touch of design flair. The finished basement, complete with a separate entrance and look-up windows, expands your living possibilities, perfect for a recreation space, guest suite, or potential in-law setup. Situated in Kitchener's sought-after Doon South area, this home offers both peace and convenience. You're within walking distance to schools, parks, and local amenities, while Highway 401 is only about 6 min. away, making commuting simple. The neighbourhood is known for its scenic trails, community vibe, and proximity to shopping, restaurants, and schools.
- Property type
- Detached
- Style
- 2-Storey
- Heating
- Forced Air
- Air conditioning
- Central Air
- Basement
- Full, Finished, Separate Entrance
- Garage
- Attached
- Parking spaces
- 4
- Central vac
- N
- Bedroom
- 3.23 × 3.05 m
- Kitchen
- 3.76 × 4.6 m
- Recreation
- 7.75 × 3.28 m
- Foyer
- 2.44 × 1.8 m
- Bedroom 5
- 3.66 × 3.25 m
- Utility Room
- 3.91 × 2.49 m
- Dining Room
- 3.78 × 2.84 m
- Laundry
- 2.26 × 1.83 m
- Bedroom 4
- 4.72 × 5.36 m
- Bedroom 2
- 3.73 × 4.22 m
- Living Room
- 4.22 × 5.0 m
- Family Room
- 4.24 × 5.33 m
- Cold Room/Cantina
- 2.44 × 2.21 m
- Bedroom
- 3.86 × 3.07 m
- Bedroom 3
- 3.71 × 3.43 m
Homsy found 5 things to know before you buy
What it's worthSign in to see the 5 things Homsy found about this home
What the current price, the competition and the listing signals mean before you make an offer.
The area
AreaUnavailablewalk to transit
Unavailablegrocery stores within 1 km
Unavailablepublic schools within 1 km
Unavailableparks within 1 km
Price & listing history
What it's worthSign in to see price & listing history
Previous listing activity, every price change and the sold history available to verified buyers.
Homsy estimate
What it's worthSign in to see the Homsy estimate
Homsy's estimated value and a suggested starting point, based on the market evidence available for this home.
Cost to own
CostKnown monthly carrying costs
$650 / month
Property tax$650
MortgageAdd your rate →
We don't assume a rate for you — enter the rate you've actually been quoted.
Sold nearby
What it's worthSign in to see what similar homes sold for
Compare sold prices against asking prices for relevant nearby homes and in this building.
Not quite right? Similar homes for sale
AlternativesView all similar homes →
Like this one? Tell Alex your number.
No pressure, no obligation — a call to talk it through.