
Listed : $769,900
2 days ago
5 Carleton Boulevard, Hamilton Township
3
2
1

Baltimore, Hamilton Township, ON K7G 2V6
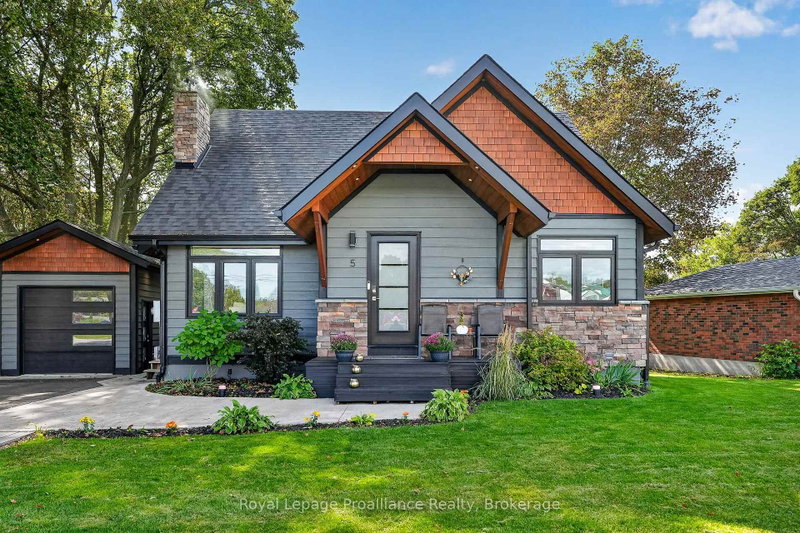
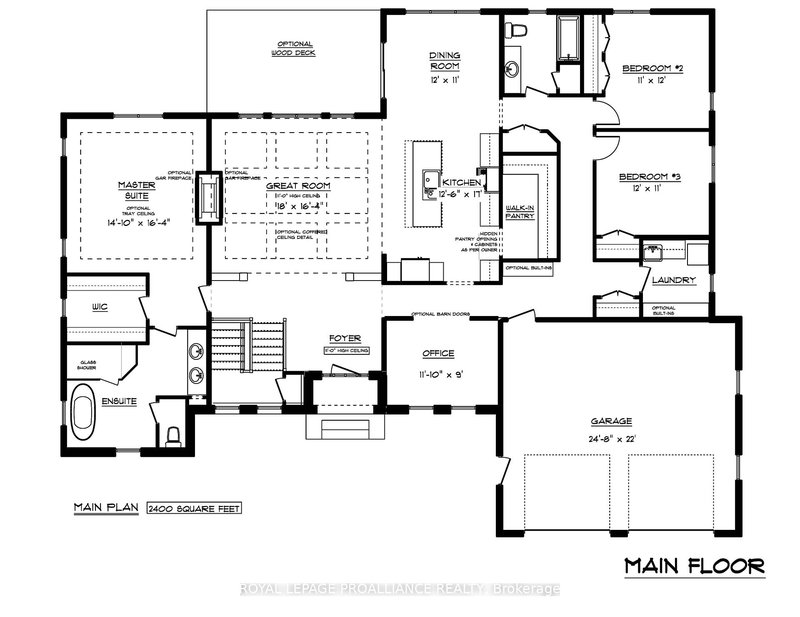
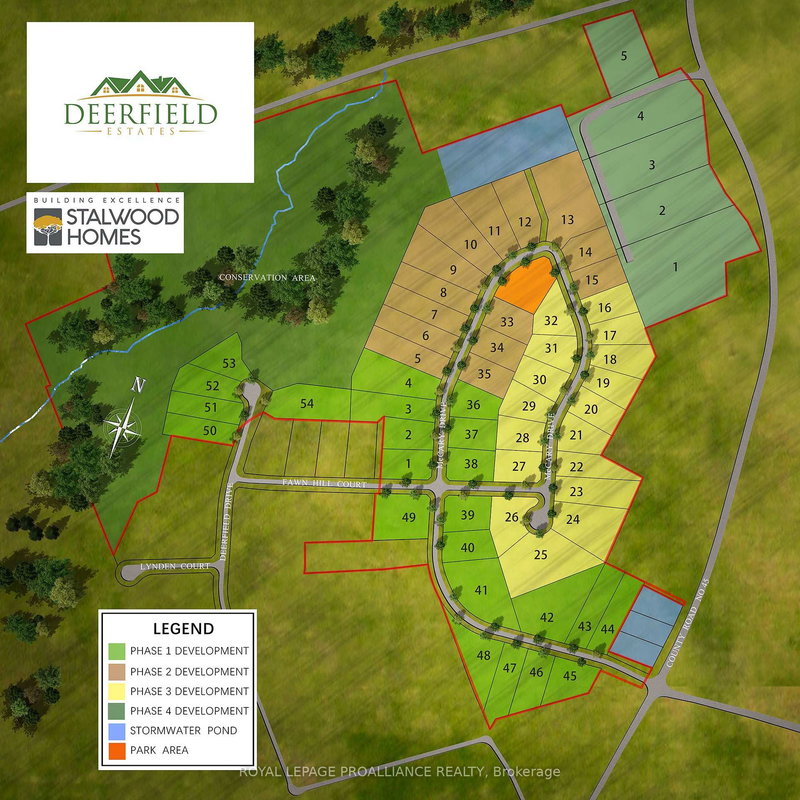
Views for miles from this gorgeous custom home, nestled in the sought after hilltop community of Deerfield Estates, just minutes from Cobourg and Lake Ontario. Step into the opportunity to fully customize the prestigious "Rose" model residence. This architecturally rich, 2,400 square foot new construction home is a showcase of high-end standards and bespoke living. The thoughtful, well-appointed l...
Saved in this browser only — notes are private to you and do not appear on your other devices.
| Room | Level | Size | Features |
|---|---|---|---|
| Dining Room | Main | 3.65' × 3.35' | -- |
| Primary Bedroom | Main | 4.32' × 4.99' | 5 pc ensuite, walk-in closet(s) |
| Laundry | Main | 2.13' × 2.4' | -- |
| Kitchen | Main | 3.84' × 5.18' | -- |
| Office | Main | 3.38' × 2.74' | -- |
| Bathroom | Main | 2.43' × 2.62' | 4 Pc Bath |
| Bedroom | Main | 3.65' × 3.35' | -- |
| Bedroom | Main | 3.35' × 3.65' | -- |
| Living Room | Main | 5.48' × 4.99' | -- |
Estimate only — not a mortgage quote, pre-approval or lending offer. Term, interest rate and down payment are assumptions you can adjust. The figure excludes CMHC/mortgage-default insurance, closing costs, utilities and other expenses, and does not reflect any specific lender. Confirm real numbers with a licensed mortgage professional.
* Source: Calculation formula is compiled by Homsy.ca. This is for educational use only.
Sold prices, price changes, and listing history are available to signed-in members under real-estate board (VOW) rules.

