Listed : $749,900
2026-08-07
751 Ford Crescent, Cavan Monaghan
5
3
2


Cavan Twp, Cavan Monaghan, ON L0A 1C0
These are the listing’s recurring costs before any mortgage. Enter your own mortgage rate in the calculator below to estimate the monthly payment — we don’t assume a rate for you.
Excludes utilities, home insurance, repairs & upkeep, closing & financing-specific costs. Estimate only — not a loan offer or appraisal.
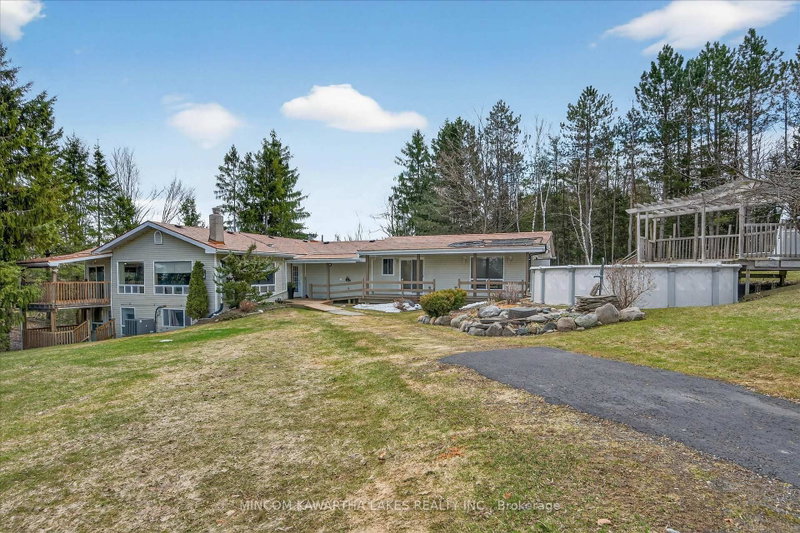
A breathtaking property! The ultimate in privacy and serenity! This unique and elegant home offers incredible views from each room, with over 6,800 square feet of living space. High ceilings; built-in speakers throughout; high-end trim work; large, stately rooms; lovely landscaping with flagstone patio and walkways. Live off the land with your very own veggie and herb gardens, maple syrup, fru...
| Room | Level | Size | Features |
|---|---|---|---|
| Family Room | Basement | 6.82' × 4.36' | broadloom, pot lights |
| Kitchen | Main | 6.85' × 5.08' | centre island, b/i bookcase, granite counters |
| Den | Basement | 4.68' × 4.73' | broadloom, above grade window |
| Bedroom 4 | Second | 8.07' × 4.7' | broadloom, walk-in closet(s), north view |
| Primary Bedroom | Second | 6.98' × 5.14' | broadloom, coffered ceiling(s), 6 pc ensuite |
| Breakfast | Main | 4.99' × 4.67' | hardwood floor, gas fireplace, built-in speakers |
| Sitting | Basement | 6.92' × 5.08' | broadloom, fireplace, above grade window |
| Sitting | Second | 4.72' × 3.86' | broadloom, pot lights, north view |
| Game Room | Basement | 6.76' × 4.84' | broadloom, pot lights |
| Dining Room | Main | 6.94' × 4.56' | hardwood floor, bay window, pot lights |
| Bedroom 3 | Second | 8.07' × 4.75' | broadloom, walk-in closet(s), overlooks garden |
| Office | Main | 4.32' × 2.85' | hardwood floor, beamed ceilings, walk-in closet(s) |
| Great Room | Main | 7.27' × 5.08' | w/o to pool, stone fireplace, cathedral ceiling(s) |
| Bedroom | Main | 3.75' × 2.77' | broadloom, beamed ceilings |
| Bedroom 2 | Second | 5.52' × 5.46' | hardwood floor, beamed ceilings, 3 pc ensuite |
Estimate only — not a mortgage quote, pre-approval or lending offer. Term, interest rate and down payment are assumptions you can adjust. The figure excludes CMHC/mortgage-default insurance, closing costs, utilities and other expenses, and does not reflect any specific lender. Confirm real numbers with a licensed mortgage professional.
* Source: Calculation formula is compiled by Homsy.ca. This is for educational use only.
Sold prices, price changes, and listing history are available to signed-in members under real-estate board (VOW) rules.