Listed : $699,000
2026-07-23
21 Prior Lane, Hastings
3
1
1

Sidney Ward, Hastings, ON K0K 2C0
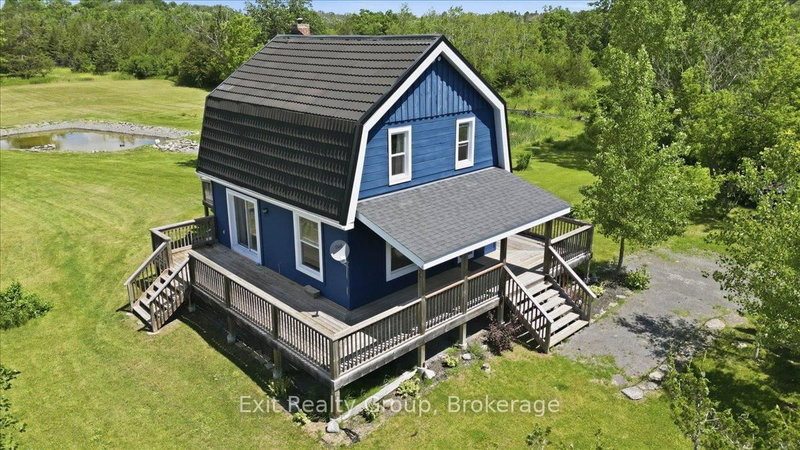
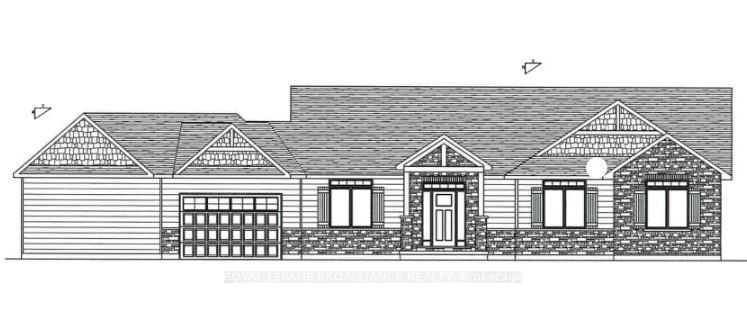
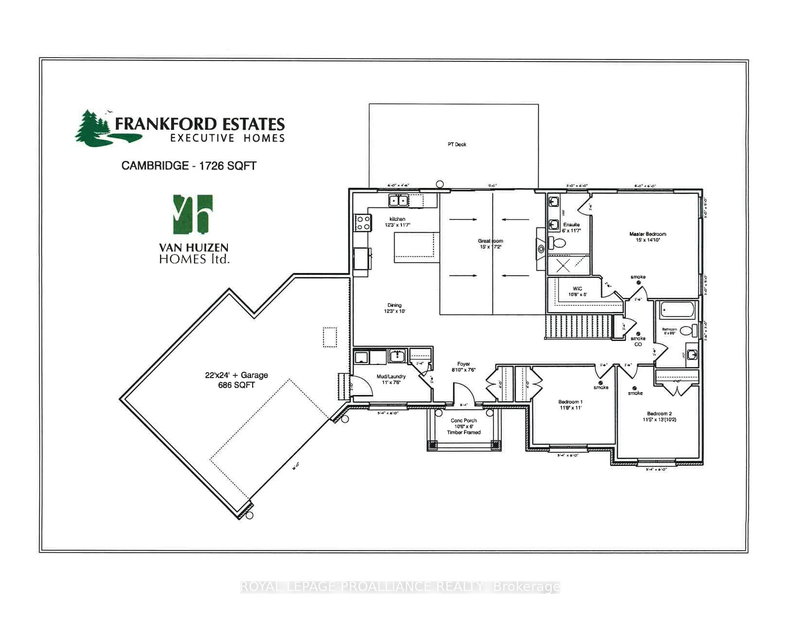
Qualified buyers can enjoy a full $130,000 in HST rebates already factored into the price of this home on its generous lot in Frankford Estates; but only for contracts signed before March 31, 2027. While the Cambridge model is the workhorse of home floor plans, consider this your placeholder, because in Frankford Estates, all home plans can be customized to your heart's desire. This exclusive esta...
| Room | Level | Size | Features |
|---|---|---|---|
| Bathroom | Main | 1.22' × 1.22' | 2 Pc Bath |
| Laundry | Main | 3.35' × 2.28' | -- |
| Foyer | Main | 2.69' × 2.28' | -- |
| Bedroom 2 | Main | 3.55' × 3.55' | -- |
| Bathroom | Main | 1.82' × 1.65' | 4 Pc Bath |
| Primary Bedroom | Main | 4.47' × 4.52' | 4 Pc Ensuite |
| Kitchen | Main | 3.73' × 3.53' | -- |
| Office | Main | 2.89' × 3.65' | -- |
| Great Room | Main | 4.57' × 2.18' | W/O To Deck |
| Dining Room | Main | 3.73' × 3.04' | -- |
| Bedroom 3 | Main | 3.47' × 3.09' | -- |
| Bathroom | Main | 2.74' × 7.32' | 5 Pc Ensuite |
Estimate only — not a mortgage quote, pre-approval or lending offer. Term, interest rate and down payment are assumptions you can adjust. The figure excludes CMHC/mortgage-default insurance, closing costs, utilities and other expenses, and does not reflect any specific lender. Confirm real numbers with a licensed mortgage professional.
* Source: Calculation formula is compiled by Homsy.ca. This is for educational use only.
Sold prices, price changes, and listing history are available to signed-in members under real-estate board (VOW) rules.