
 PRICE CHANGENorth exposure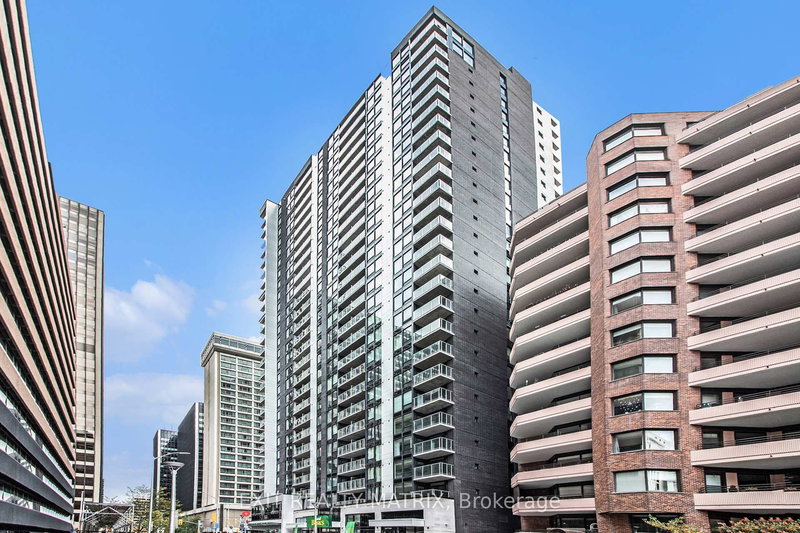
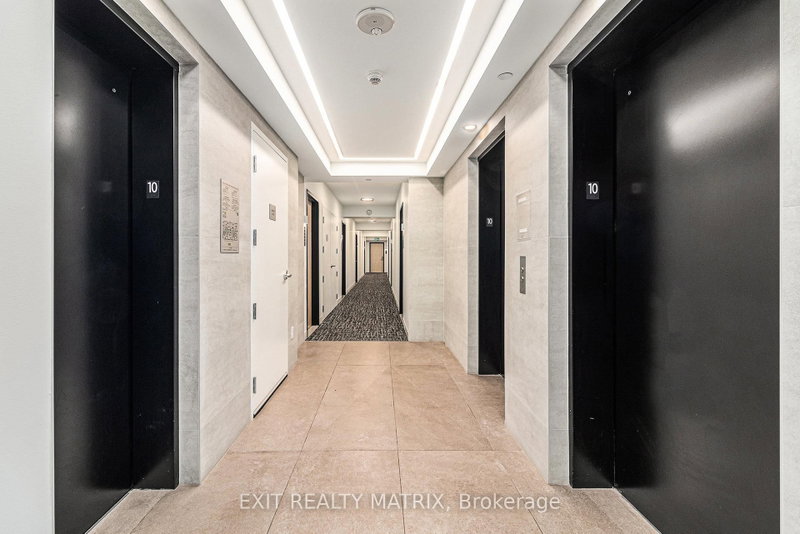 See all 27 photos
PRICE CHANGE · 239 days
$610,000See Homsy estimate →
Unit 1101 – 340 Queen StreetOttawa Centre, Ottawa, ON K1R 0G1 · Sale · MLS® X12817032
2Bedrooms
2Bathrooms
800-899Sq ft
1Parking
$679–$763Per sq ft
About this home
The homeMaintenance$637.60/mo
Price per sq ft$679–$763
ExposureNorth
LockerExclusive
Possession60-90 days
PetsYes-with Restrictions
All listing details
- Description
- *ONE UNDERGROUND PARKING INCLUDED* Welcome to this newly built upgraded 2-bedroom, 2-bathroom condominium offering the perfect combination of modern design, comfort, and convenience. Ideally located in the heart of Ottawa with direct access to the LRT , this residence is just steps from shops, restaurants, and even features a Food Basics grocery store right on site for everyday essentials. Inside, you'll find a bright open-concept layout with sleek finishes and contemporary style throughout. The spacious primary bedroom includes a beautiful 4-piece ensuite, while a second 3-piece bathroom serves guests and the main living space. Residents enjoy access to exceptional building amenities including 24/7 concierge and security, a fully equipped fitness centre, indoor pool, party and meeting lounge, media and exercise rooms, and elevator access throughout. A fantastic opportunity to enjoy modern condo living in an unbeatable location.
- Property type
- Condo Apartment
- Maintenance includes
- Heat, water
- Style
- Apartment
- Heating
- Forced Air
- Air conditioning
- Central Air
- Basement
- None
- Garage
- Underground
- Parking spaces
- 1
- Central vac
- N
- Amenities
- Concierge, Elevator, Exercise Room, Indoor Pool, Media Room, Party Room/Meeting Room
- Living Room
- 2.43 × 3.65 m
- Kitchen
- 3.46 × 2.87 m
- Other
- 2.85 × 3.65 m
- Primary Bedroom
- 3.63 × 2.87 m
- Laundry
- 1.01 × 0.94 m
- Bathroom
- 3.05 × 1.72 m
- Foyer
- 2.62 × 1.84 m
- Bedroom
- 2.95 × 3.2 m
- Bathroom
- 2.57 × 1.39 m
Homsy found 5 things to know before you buy
What it's worthSign in to see the 5 things Homsy found about this home
What the current price, the competition and the listing signals mean before you make an offer.
The area
AreaUnavailablewalk to transit
Unavailablegrocery stores within 1 km
Unavailablepublic schools within 1 km
Unavailableparks within 1 km
Price & listing history
What it's worthSign in to see price & listing history
Previous listing activity, every price change and the sold history available to verified buyers.
Homsy estimate
What it's worthSign in to see the Homsy estimate
Homsy's estimated value and a suggested starting point, based on the market evidence available for this home.
Cost to own
CostKnown monthly carrying costs
$638 / month
Maintenance$638
MortgageAdd your rate →
We don't assume a rate for you — enter the rate you've actually been quoted.
Sold nearby
What it's worthSign in to see what similar homes sold for
Compare sold prices against asking prices for relevant nearby homes and in this building.
Not quite right? Similar homes for sale
AlternativesView all similar homes →
Like this one? Tell Alex your number.
No pressure, no obligation — a call to talk it through.