Listed : $749,900
Today
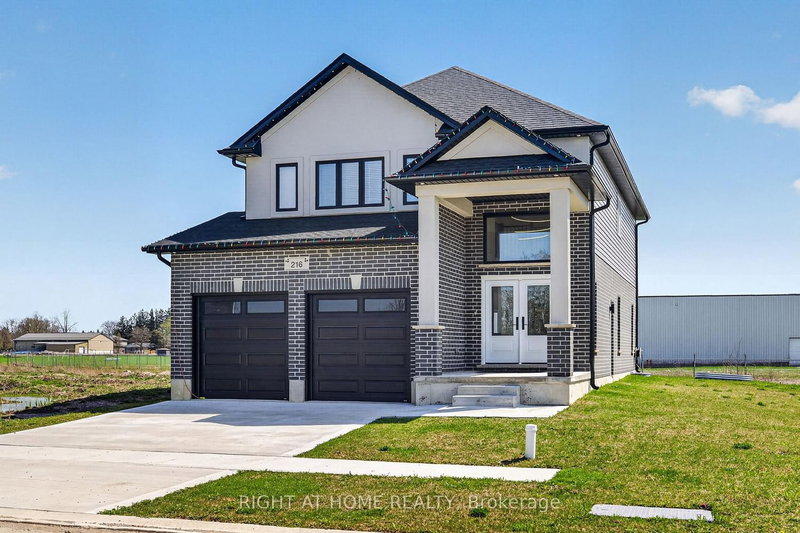
216 Greene Street, South Huron
4
3
2

Exeter, South Huron, ON N0M 1S2
These are the listing’s recurring costs before any mortgage. Enter your own mortgage rate in the calculator below to estimate the monthly payment — we don’t assume a rate for you.
Excludes utilities, home insurance, repairs & upkeep, closing & financing-specific costs. Estimate only — not a loan offer or appraisal.
**70791-7099 LONDON ROAD LOT 200X267 FEET 1.79 ACRES LOT*Amazing Stately Victorian home, nestled on over 1.79 acre of paradise in the beautiful town of Exeter, Ontario, only 20 min to the beach destination of Grand Bend. This stunning luxury home boasts designer class finishes and quality, private in ground pool and a double detached heated garage. Ideal for live/work arrangements or extended fami...
| Room | Level | Size | Features |
|---|---|---|---|
| Primary Bedroom | Second | 4.8' × 4.95' | bow window, hardwood floor, large window |
| Bedroom 3 | Second | 3.25' × 4.34' | closet, hardwood floor, large window |
| Breakfast | Main | 4.98' × 3.12' | ceramic backsplash, overlooks garden, large window |
| Bedroom 4 | Second | 4.8' × 4.95' | closet, hardwood floor, large window |
| Bathroom | Second | 2.64' × 3.63' | 4 pc bath, soaking tub, separate room |
| Laundry | Lower | 5.74' × 5.21' | ceramic floor, sauna |
| Living Room | Main | 5.84' × 5.86' | fireplace, hardwood floor, overlooks frontyard |
| Office | Main | 5.84' × 5.44' | hardwood floor, large window, fireplace insert |

| Dining Room | Main | 5.03' × 4.34' | hardwood floor, overlooks garden, large window |
| Bedroom 2 | Second | 5.03' × 4.42' | closet, hardwood floor, large window |
| Den | Main | 3.68' × 3.94' | wood stove, w/o to deck, hardwood floor |
| Kitchen | Main | 4.95' × 4.39' | modern kitchen, centre island, ceramic floor |
Estimate only — not a mortgage quote, pre-approval or lending offer. Term, interest rate and down payment are assumptions you can adjust. The figure excludes CMHC/mortgage-default insurance, closing costs, utilities and other expenses, and does not reflect any specific lender. Confirm real numbers with a licensed mortgage professional.
* Source: Calculation formula is compiled by Homsy.ca. This is for educational use only.
Sold prices, price changes, and listing history are available to signed-in members under real-estate board (VOW) rules.