
 NEW
NEW
 See all 6 photos
NEW · 225 days
$895,900See Homsy estimate →
31 Whittlers Cove LaneRideau Lakes (North Crosby) Twp, Rideau Lakes, ON K0G 1X0 · Sale · MLS® X12852554
2+2Bedrooms
3Bathrooms
1100-1500Sq ft
1Parking
--Per sq ft
About this home
The homePossessionFlexible
All listing details
- Description
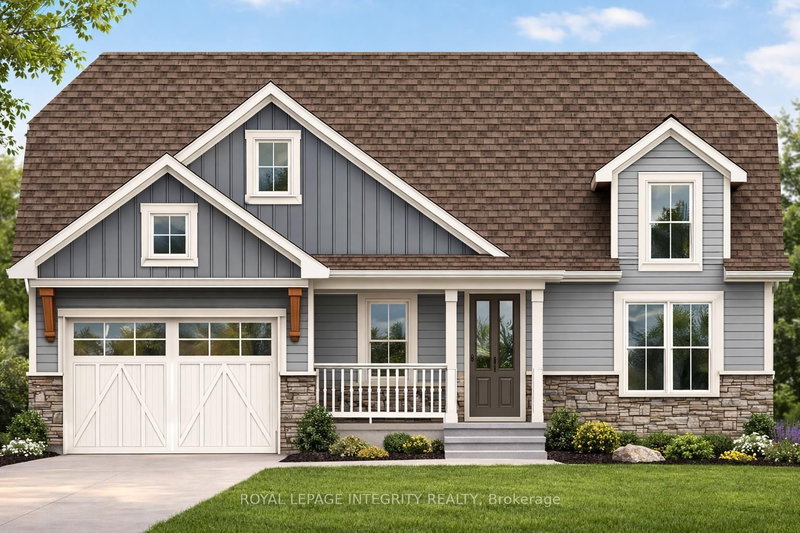
- Welcome to your dream lakeside retreat-a stunning, brand-new to be built, custom bungalow overlooking the pristine waters of Upper Rideau Lake. This rare offering provides a unique opportunity to secure a premium build with the chance to collaborate on select interior finishes to perfectly match your personal style. The main level features an elegant open-concept layout with rich hardwood flooring, a built-in coffee bar for effortless mornings, and 2 walk-outs capturing breathtaking lake views from nearly every angle. Experience additional luxury in the fully finished walk-out basement, complete with high-end luxury vinyl flooring and seamless access to a tranquil backyard. Located minutes from the charming village of Westport, you'll enjoy boutique shopping, dining, and a vibrant community immersed in the beauty of the Rideau Lakes. Whether a full-time residence or a seasonal getaway, this home blends modern craftsmanship with the best of lakeside living. Monthly HOA fees of $60 cover private road maintenance, snow removal, common area grass cutting, and insurance. Finishing and landscaping will be completed prior to occupancy. Includes a 7-year Tarion Warranty and Pre-Delivery Inspection. NEW GOV TAX REBATE will be applied on closing for qualified buyers. Buyers will save Tens of Thousands on closing if they qualify for the rebate. Don't delay, call today to discuss this opportunity.
- Property type
- Detached
- Style
- Bungalow
- Heating
- Forced Air
- Air conditioning
- Central Air
- Basement
- Finished with Walk-Out
- Garage
- Attached
- Parking spaces
- 4
- Central vac
- N
- Laundry
- 4.28 × 3.14 m
- Primary Bedroom
- 4.35 × 4.77 m
- Bedroom 4
- 3.23 × 3.16 m
- Pantry
- 2.25 × 1.26 m
- Recreation
- 11.31 × 7.09 m
- Dining Room
- 4.49 × 3.22 m
- Bedroom 3
- 4.25 × 4.03 m
- Kitchen
- 5.64 × 4.01 m
- Living Room
- 4.95 × 4.45 m
- Bedroom 2
- 3.17 × 3.02 m
Homsy found 5 things to know before you buy
What it's worthSign in to see the 5 things Homsy found about this home
What the current price, the competition and the listing signals mean before you make an offer.
The area
Area—walk to transit
—grocery stores within 1 km
—public schools within 1 km
—parks within 1 km
Price & listing history
What it's worthSign in to see price & listing history
Previous listing activity, every price change and the sold history available to verified buyers.
Homsy estimate
What it's worthSign in to see the Homsy estimate
Homsy's estimated value and a suggested starting point, based on the market evidence available for this home.
Cost to own
CostKnown monthly carrying costs
— / month
MortgageAdd your rate →
We don't assume a rate for you — enter the rate you've actually been quoted.
Sold nearby
What it's worthSign in to see what similar homes sold for
Compare sold prices against asking prices for relevant nearby homes and in this building.
Not quite right? Similar homes for sale
Alternatives


Like this one? Tell Alex your number.
No pressure, no obligation — a call to talk it through.