
 PRICE CHANGE
 See all 3 photos
PRICE CHANGE · 230 days
$639,000See Homsy estimate →
Lot 49 Lancaster DriveBrighton, Brighton, ON K0K 1H0 · Sale · MLS® X12882578
2Bedrooms
2Bathrooms
1100-1500Sq ft
3.5Parking
$426–$581Per sq ft
About this home
The homePrice per sq ft$426–$581
PossessionFlexible
All listing details
- Description
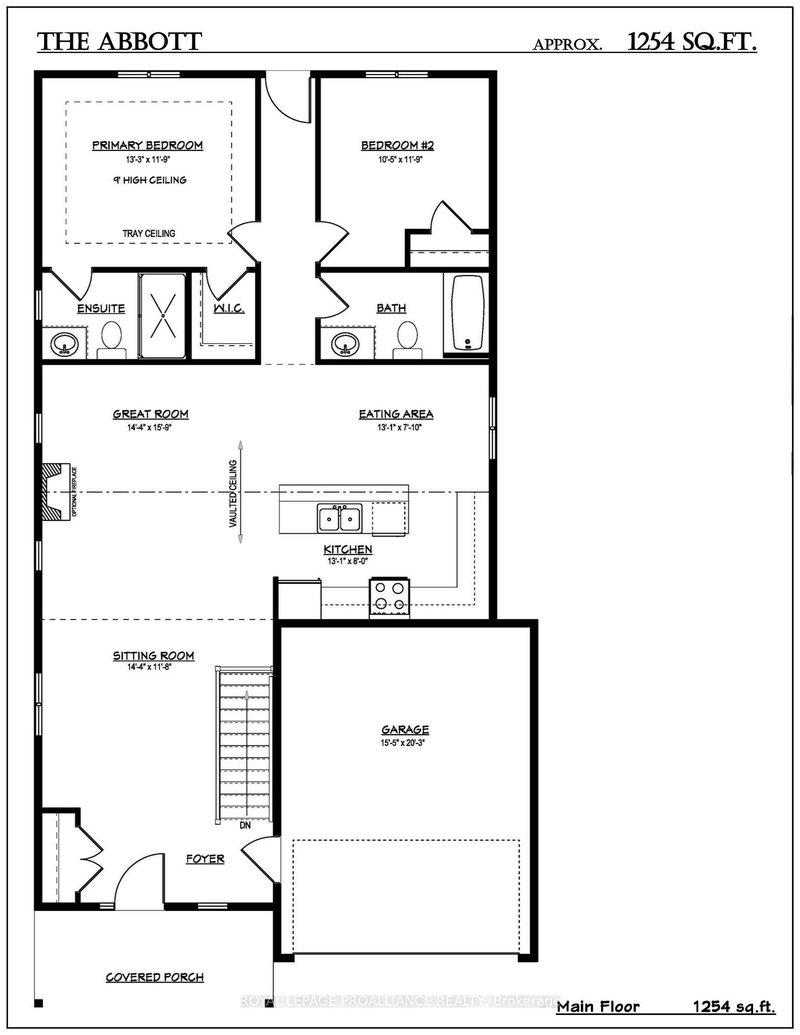
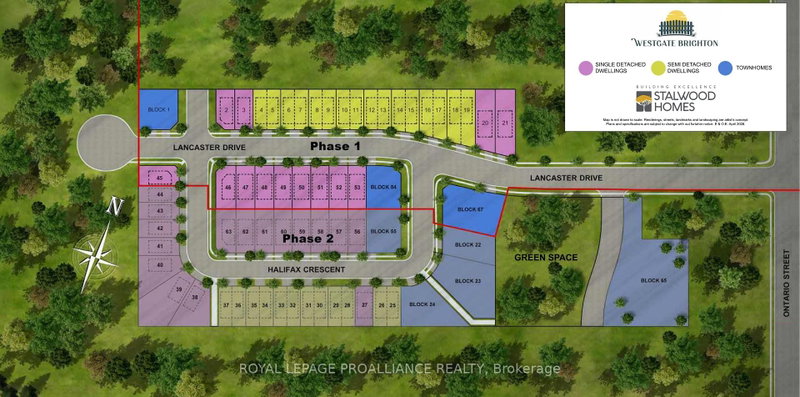
- WELCOME TO WESTGATE, Brighton's newest community, offering a selection of thoughtfully designed floor plans, attractive pricing and available lots with closings as early as Spring 2027. The neighbourhood is ideally situated between downtown and the stunning Presqu'ile Provincial Park, where you can hike nature trails, enjoy world-class bird watching, swim or relax along sandy beaches. "THE ABBOTT" is a stunning 2 Bedroom, 2 Bath bungalow, offering 1254 sq ft of main floor living space with beautiful features and finishes! Your customized kitchen is perfect for entertaining with a sit-up Island, modern lighting and ample counter space and cabinetry. Open-concept Dining, Kitchen and Great Room areas are enhanced by vaulted ceilings, creating a spacious and inviting atmosphere. The Primary suite offers a walk in closet and a luxurious ensuite with walk-in shower. An attached 1.5-car garage provides direct access to the foyer, while the bright lower level includes a rough-in bath that can be finished now or later for added living space. Additional features include Sodding, HRV and high-efficiency furnace for year-round comfort. An excellent opportunity to personalize your dream home with your own selections and finishes from floor to ceiling, inside and out! An unmatched location for recreation and convenience, WESTGATE places you a short bike, stroll or moments drive from Brighton's many amenities, including shopping, cafes, restaurants, Rec Centre, parks, curling club, YMCA, schools, tennis and pickleball courts. SEVERAL ADDITIONAL FLOOR PLANS AVAILABLE TO SUIT YOUR LIVING STYLE AND NEEDS! LISTING PRICE REFLECTS EXPANDED HST NEW RESIDENTIAL REBATE FOR ELIGIBLE PURCHASERS.
- Property type
- Detached
- Style
- Bungalow
- Heating
- Forced Air
- Air conditioning
- Other
- Basement
- Full, Unfinished
- Garage
- Attached
- Parking spaces
- 3.5
- Central vac
- N
- Primary Bedroom
- 4.05 × 3.62 m
- Bathroom
- 2.46 × 1.64 m
- Bathroom
- 3.2 × 1.64 m
- Great Room
- 4.38 × 4.84 m
- Sitting
- 4.38 × 3.59 m
- Kitchen
- 3.99 × 2.43 m
- Dining Room
- 3.99 × 2.16 m
- Foyer
- 3.38 × 1.55 m
- Bedroom
- 3.2 × 3.62 m
Homsy found 5 things to know before you buy
What it's worthSign in to see the 5 things Homsy found about this home
What the current price, the competition and the listing signals mean before you make an offer.
The area
AreaUnavailablewalk to transit
Unavailablegrocery stores within 1 km
Unavailablepublic schools within 1 km
Unavailableparks within 1 km
Price & listing history
What it's worthSign in to see price & listing history
Previous listing activity, every price change and the sold history available to verified buyers.
Homsy estimate
What it's worthSign in to see the Homsy estimate
Homsy's estimated value and a suggested starting point, based on the market evidence available for this home.
Cost to own
CostKnown monthly carrying costs
— / month
MortgageAdd your rate →
We don't assume a rate for you — enter the rate you've actually been quoted.
Sold nearby
What it's worthSign in to see what similar homes sold for
Compare sold prices against asking prices for relevant nearby homes and in this building.
Not quite right? Similar homes for sale
Alternatives


Like this one? Tell Alex your number.
No pressure, no obligation — a call to talk it through.