
 EXTENSION
 See all 26 photos
EXTENSION · 219 days
$639,900See Homsy estimate →
50 Aaron TrailHwy 406/Welland, Welland, ON L3B 6G4 · Sale · MLS® X12913478
2+1Bedrooms
3Bathrooms
1100-1500Sq ft
3Parking
$427–$582Per sq ft
About this home
The homeTaxes$5,971/yr
Price per sq ft$427–$582
Possession60 days or more
All listing details
- Description
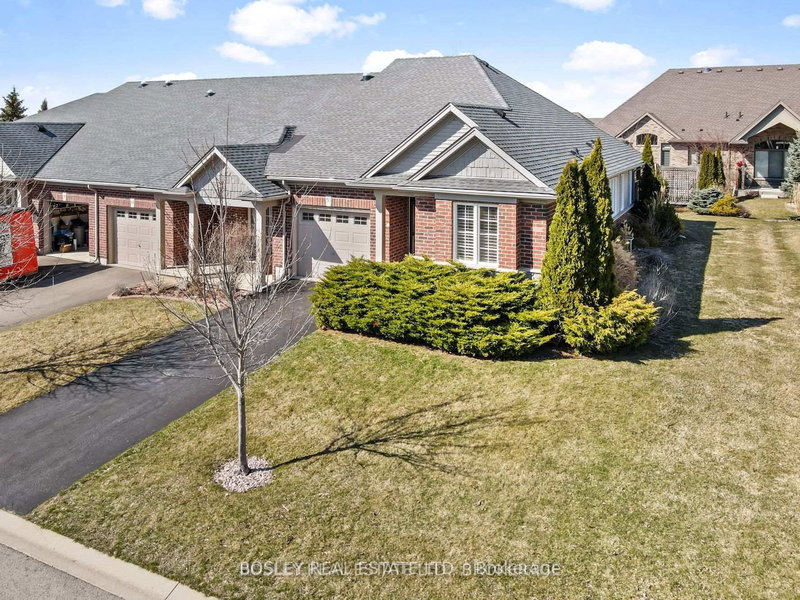
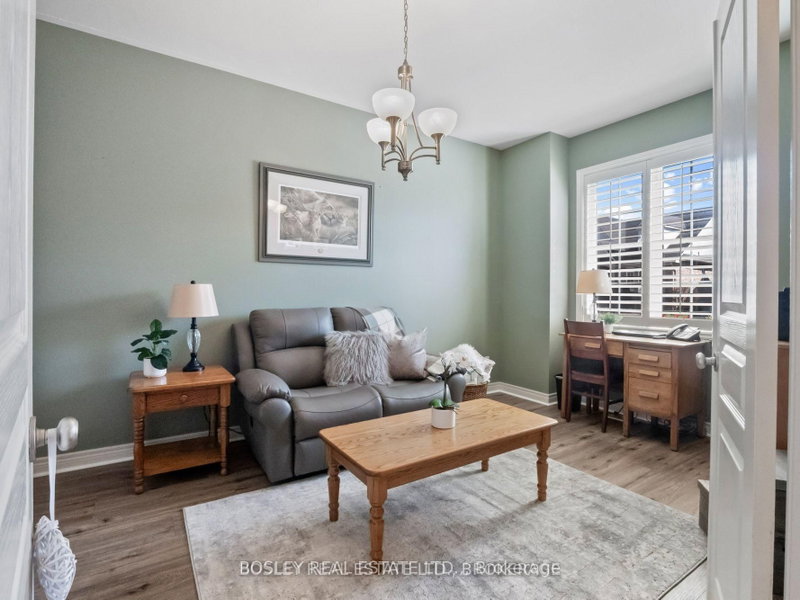
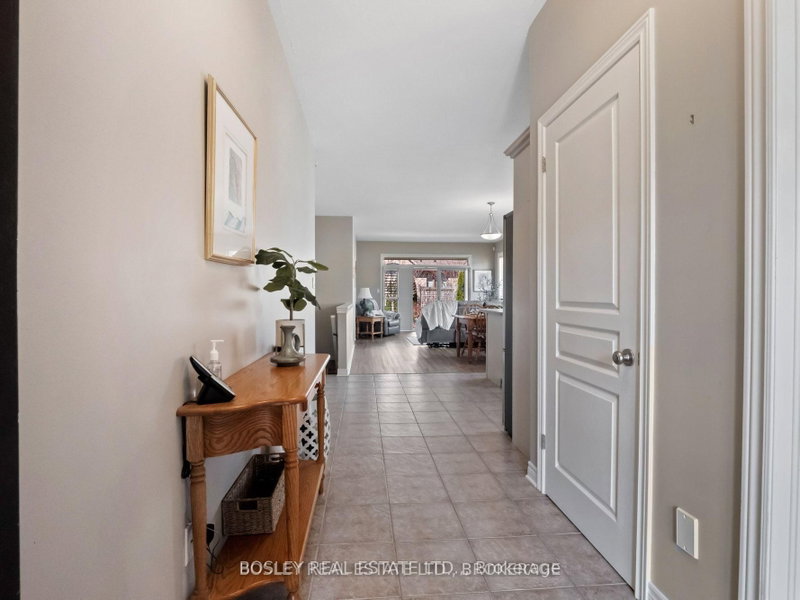
- END UNIT Bungalow townhome with 9 foot ceilings and an open concept design. Situated in the relaxed community of 'The Highlands', this home offers approximately 1800 sqft of finished living space on both levels and is tastefully decorated in neutral tones. The space provides loads of natural light, California shutters and a large sliding door with easy access to the covered patio for outdoor living. The generously sized primary bedroom has a 4 piece ensuite, walk-in closet, as well as two more closets in this exclusive space. The second bedroom, with double closet can also be used as a sitting room or office workspace. A second main floor bathroom with shower is conveniently located next to the main floor laundry closet. Inside access to the garage makes grocery day an easy task. A large kitchen peninsula and an abundance of cupboards will make food prep and entertaining a joy for you and your guests. Downstairs is a large bedroom with 4 pc ensuite and an additional large family room across the hall for movie night. There is no shortage of storage, two more (11x14) rooms with further development potential. There is a monthly homeowner's fee ($300/mo.) which includes lawn maintenance, snow removal, alarm monitoring and use of the community clubhouse that is private with exclusive use for 'The Highlands' neighbourhood members. The clubhouse has an indoor saltwater pool, hot tub, fitness center, pickleball courts and amenities to engage in social activities or host group events. Book your private viewing today!
- Property type
- Att/Row/Townhouse
- Style
- Bungalow
- Heating
- Forced Air
- Air conditioning
- Central Air
- Basement
- Full
- Garage
- Attached
- Parking spaces
- 3
- Central vac
- N
- Bathroom
- 1.524 × 1.8288 m
- Other
- 3.3528 × 4.2672 m
- Bathroom
- 2.1336 × 2.7432 m
- Living Room
- 3.6576 × 4.2672 m
- Bedroom 2
- 3.048 × 3.9624 m
- Kitchen
- 3.048 × 4.2672 m
- Utility Room
- 3.3528 × 4.2672 m
- Bedroom
- 3.048 × 5.4864 m
- Dining Room
- 2.7432 × 4.2672 m
- Laundry
- 1.2192 × 1.2192 m
- Bathroom
- 2.1336 × 2.4384 m
- Family Room
- 3.9624 × 5.7912 m
- Primary Bedroom
- 3.6576 × 3.9624 m
Homsy found 5 things to know before you buy
What it's worthSign in to see the 5 things Homsy found about this home
What the current price, the competition and the listing signals mean before you make an offer.
The area
AreaUnavailablewalk to transit
Unavailablegrocery stores within 1 km
Unavailablepublic schools within 1 km
Unavailableparks within 1 km
Price & listing history
What it's worthSign in to see price & listing history
Previous listing activity, every price change and the sold history available to verified buyers.
Homsy estimate
What it's worthSign in to see the Homsy estimate
Homsy's estimated value and a suggested starting point, based on the market evidence available for this home.
Cost to own
CostKnown monthly carrying costs
$498 / month
Property tax$498
MortgageAdd your rate →
We don't assume a rate for you — enter the rate you've actually been quoted.
Sold nearby
What it's worthSign in to see what similar homes sold for
Compare sold prices against asking prices for relevant nearby homes and in this building.
Not quite right? Similar homes for sale
AlternativesView all similar homes →
Like this one? Tell Alex your number.
No pressure, no obligation — a call to talk it through.