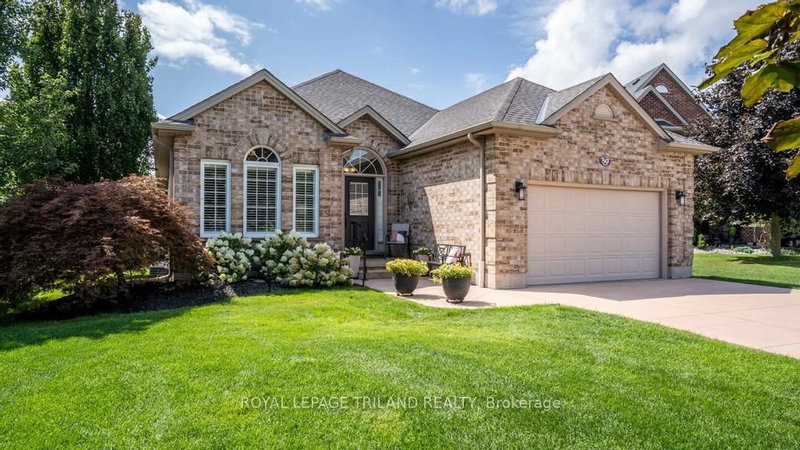
Listed : $779,000
22 days ago
43 Meredith Drive, Middlesex Centre
3
2
2
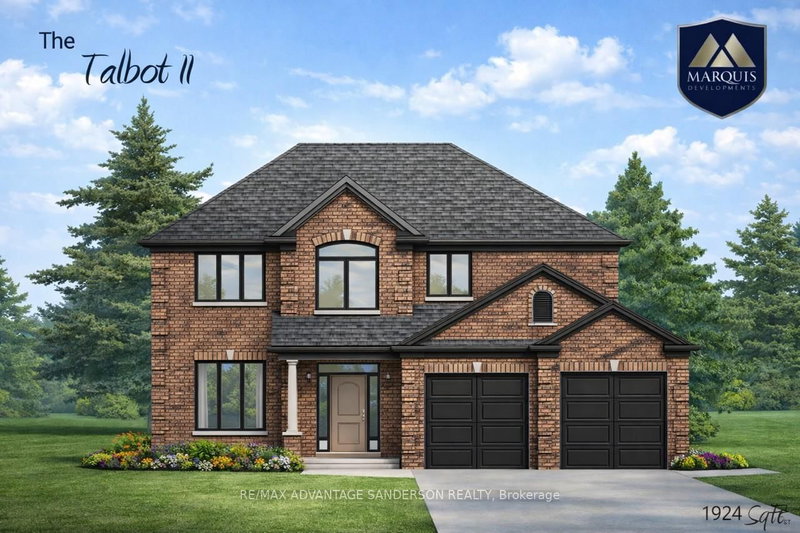
Ilderton, Middlesex Centre, ON N0M 2A0
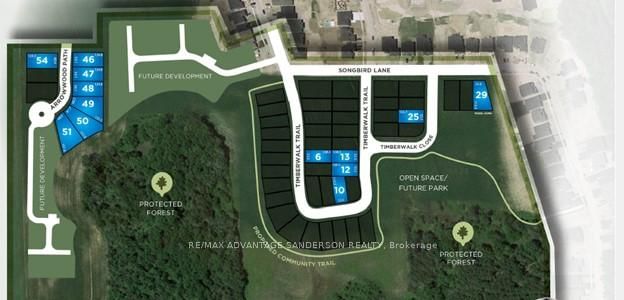
Marquis MODEL HOMES OPEN FOR VIEWING IN ILDERTON by appointment. 243 Songbird Lane Model Home is open for viewing by appointment as well as 174 Timberwalk Trail by appt. (This is lot # 25) Ilderton's premiere home builder Marquis Developments is awaiting your custom home build request. We have several new building lots that have just been released in Timberwalk and other communities. Timberwalk's ...
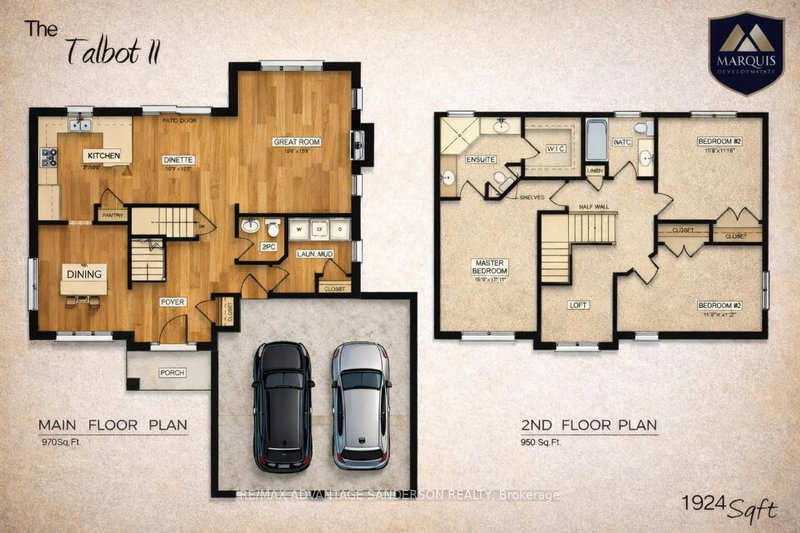
| Room | Level | Size | Features |
|---|---|---|---|
| Breakfast | Main | 3.26' × 3.05' | -- |
| Bedroom 2 | Second | 3.29' × 3.59' | -- |
| Great Room | Main | 3.84' × 4.82' | -- |
| Kitchen | Main | 3.54' × 3.72' | pantry, double sink |
| Primary Bedroom | Second | 3.35' × 4.57' | 4 pc ensuite, walk-in closet(s) |
| Bedroom 3 | Second | 4.66' × 3.05' | -- |
| Dining Room | Main | 3.23' × 3.54' | -- |
Estimate only — not a mortgage quote, pre-approval or lending offer. Term, interest rate and down payment are assumptions you can adjust. The figure excludes CMHC/mortgage-default insurance, closing costs, utilities and other expenses, and does not reflect any specific lender. Confirm real numbers with a licensed mortgage professional.
* Source: Calculation formula is compiled by Homsy.ca. This is for educational use only.
Sold prices, price changes, and listing history are available to signed-in members under real-estate board (VOW) rules.