
 PRICE CHANGE
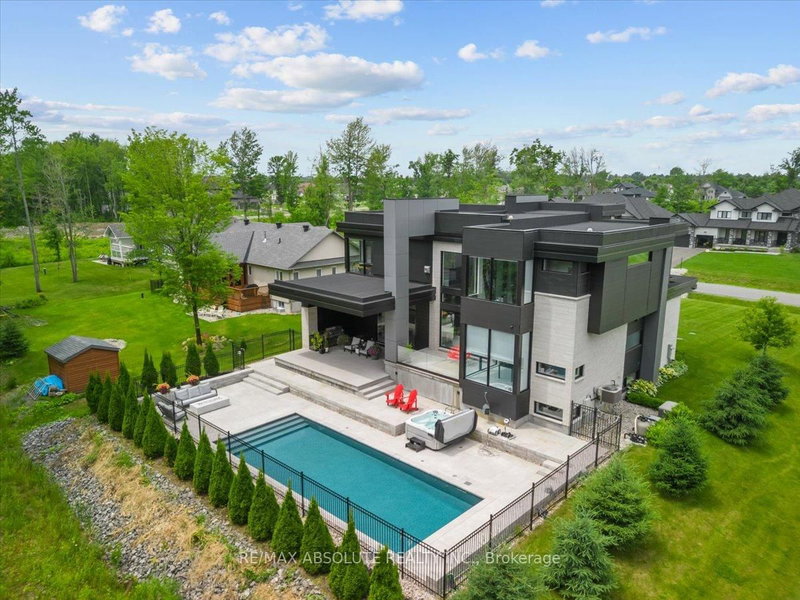
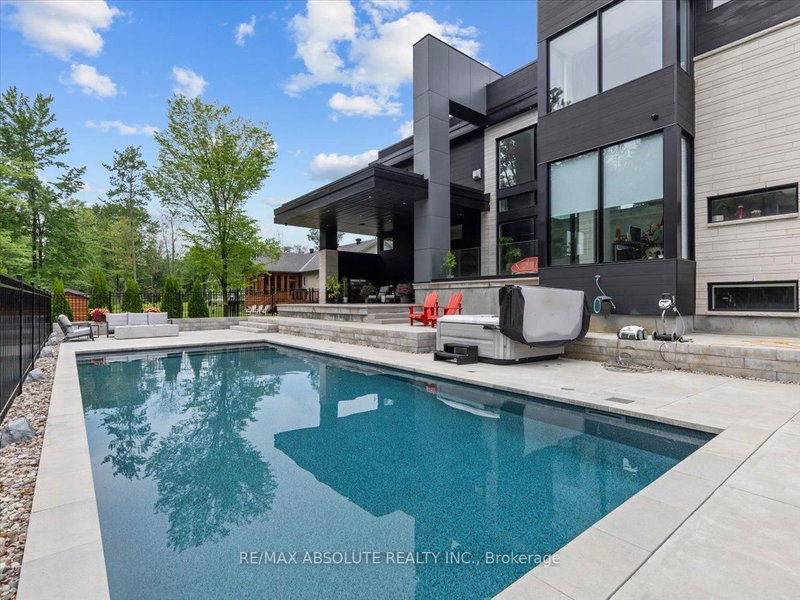 See all 39 photos
PRICE CHANGE · 213 days
$2,999,000See Homsy estimate →
553 SHOREWAY DriveGreely, Greely, ON K4P 0G3 · Sale · MLS® X12937596
3+1Bedrooms
5Bathrooms
3500-5000Sq ft
12Parking
$600–$857Per sq ft
About this home
The homeTaxes$9,165/yr
Price per sq ft$600–$857
PossessionFLEX
All listing details
- Description
- Ultimate curb appeal! EVERY aspect of this home has been artistically crafted by a one of a kind visionary! There is NOTHING that compares to his STUNNING masterpiece. State of the art technology can be found in this "smart" home! Italian tile & 8" hardwood throughout This home has formal & unformal spaces throughout- easy living & room for a large family! 18 foot ceilings on the main level! The kitchen is WAY nicer in person, ONLY the TOP of the line materials were used, a TRUE Chef's kitchen with built in appliances & panelling- NO expense spared!! So many statement pieces on every level! There was NO budget for the abundance of windows in this home! Over 6000 SF of glamorous square footage! The great & living room share a 2 sided fireplace! Float to the landing on the open staircase & you will find an office surrounded by glass! The PRIMARY offers 2 closets & the bath is SPA inspired AND OUT of this world. MUST BE SEEN! The 2 additional bedrooms offer GORGEOUS ensuites! Home theatre with LUX leather seats, a FULL gym, family room, 4th bed & FULL bath complete the EXCEPTIONAL lower level! Matched beauty inside & out! The same level of finishes can be found in the backyard sanctuary! 10 foot garage doors, garage parking for 4. Security system- this home has MORE than you wanted! Instant community as you have access to the community pool, beach & community centre! 10/10
- Property type
- Detached
- Style
- 2-Storey
- Heating
- Forced Air
- Air conditioning
- Central Air
- Basement
- Full, Finished
- Garage
- Other
- Parking spaces
- 12
- Central vac
- N
- Kitchen
- 5.28 × 5.13 m
- Living Room
- 6.09 × 5.05 m
- Dining Room
- 3.04 × 4.57 m
- Media Room
- 7.01 × 4.36 m
- Bedroom 2
- 5.91 × 3.55 m
- Office
- 3.73 × 2.43 m
- Bedroom
- 5.02 × 4.44 m
- Primary Bedroom
- 4.9 × 4.47 m
- Family Room
- 8.63 × 6.45 m
- Great Room
- 8.53 × 5.53 m
- Bedroom 3
- 5.71 × 3.7 m
- Exercise Room
- 5.02 × 4.85 m
Homsy found 5 things to know before you buy
What it's worthSign in to see the 5 things Homsy found about this home
What the current price, the competition and the listing signals mean before you make an offer.
The area
AreaUnavailablewalk to transit
Unavailablegrocery stores within 1 km
Unavailablepublic schools within 1 km
Unavailableparks within 1 km
Price & listing history
What it's worthSign in to see price & listing history
Previous listing activity, every price change and the sold history available to verified buyers.
Homsy estimate
What it's worthSign in to see the Homsy estimate
Homsy's estimated value and a suggested starting point, based on the market evidence available for this home.
Cost to own
CostKnown monthly carrying costs
$764 / month
Property tax$764
MortgageAdd your rate →
We don't assume a rate for you — enter the rate you've actually been quoted.
Sold nearby
What it's worthSign in to see what similar homes sold for
Compare sold prices against asking prices for relevant nearby homes and in this building.
Nearby Alternatives
Within 5 km


Like this one? Tell Alex your number.
No pressure, no obligation — a call to talk it through.