
 EXTENSION
 See all 47 photos
EXTENSION · 207 days
$955,000See Homsy estimate →
5 Mackenzie John CrescentBrighton, Brighton, ON K0K 1H0 · Sale · MLS® X12953458
2+1Bedrooms
3Bathrooms
1500-2000Sq ft
6Parking
$478–$637Per sq ft
About this home
The homePrice per sq ft$478–$637
PossessionTBD
All listing details
- Description
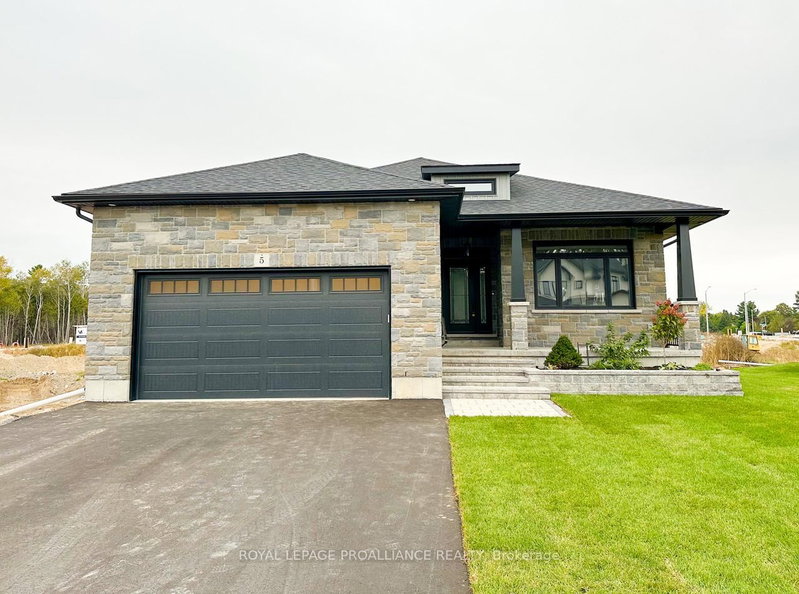
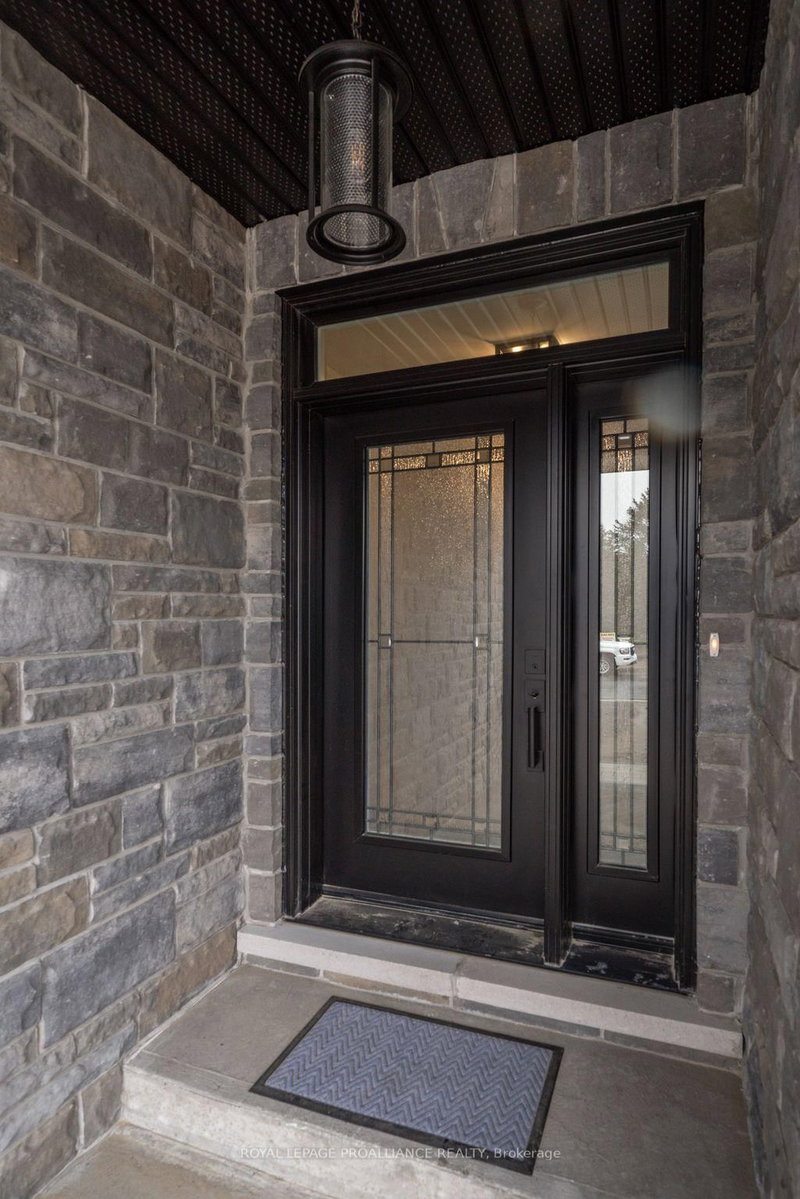
- The Brighton Meadows Subdivision is officially open and Diamond Homes is offering high quality custom homes. This hickory model is on display to view options for pre-construction homes. Showcasing ceramic floors, 2 natural gas fireplaces, maple staircase, 9 Foot patio door. Spectacular kitchen w/ quartz countertops, cabinets to ceiling with crown moulding, under valence lighting, pot drawers, island with overhang for seating. Other popular features include primary suite with ensuite bath (glass and tile shower), walk-in closet, spectacular main floor laundry room off mudroom. Forced air natural gas, central air, HRV. Many options and plans available for 2026 closings! Walk-out and premium lots available! Perfectly located walking distance to Presquile Park. 10 minutes or less to 401, shopping, and schools. An hour from the GTA. **EXTRAS** Development Directions - Main St south on Ontario St, right turn on Raglan, right into development on Clayton John. The Ontario and Federal governments have, or are proposing to, rebate the HST to qualifying First Time Home Buyers (FTHB) who purchase a new home. For example, a FTHB who buys a new $500K townhouse could qualify for a $65K rebate from the governments previously mentioned. Worth checking out!
- Property type
- Detached
- Style
- Bungalow
- Heating
- Forced Air
- Air conditioning
- Central Air
- Basement
- Finished, Full
- Garage
- Attached
- Parking spaces
- 6
- Central vac
- N
- Recreation
- 6.5 × 6.3 m
- Dining Room
- 3.58 × 3.2 m
- Office
- 4.04 × 3.2 m
- Great Room
- 5.03 × 5.31 m
- Other
- 3.2 × 5.08 m
- Bedroom 2
- 3.4 × 3.43 m
- Laundry
- 2.46 × 2.03 m
- Bedroom 3
- 4.37 × 3.05 m
- Foyer
- 2.26 × 2.51 m
- Mud Room
- 3.45 × 2.03 m
- Kitchen
- 4.72 × 3.66 m
- Primary Bedroom
- 4.72 × 3.96 m
Homsy found 5 things to know before you buy
What it's worthSign in to see the 5 things Homsy found about this home
What the current price, the competition and the listing signals mean before you make an offer.
The area
AreaUnavailablewalk to transit
Unavailablegrocery stores within 1 km
Unavailablepublic schools within 1 km
Unavailableparks within 1 km
Price & listing history
What it's worthSign in to see price & listing history
Previous listing activity, every price change and the sold history available to verified buyers.
Homsy estimate
What it's worthSign in to see the Homsy estimate
Homsy's estimated value and a suggested starting point, based on the market evidence available for this home.
Cost to own
CostKnown monthly carrying costs
— / month
MortgageAdd your rate →
We don't assume a rate for you — enter the rate you've actually been quoted.
Sold nearby
What it's worthSign in to see what similar homes sold for
Compare sold prices against asking prices for relevant nearby homes and in this building.
Not quite right? Similar homes for sale
Alternatives


Like this one? Tell Alex your number.
No pressure, no obligation — a call to talk it through.