Listed : $545,000
3 days ago
28 Kyle Court, Hastings
2
1
2
Frankford Ward, Hastings, ON K0K 2C0
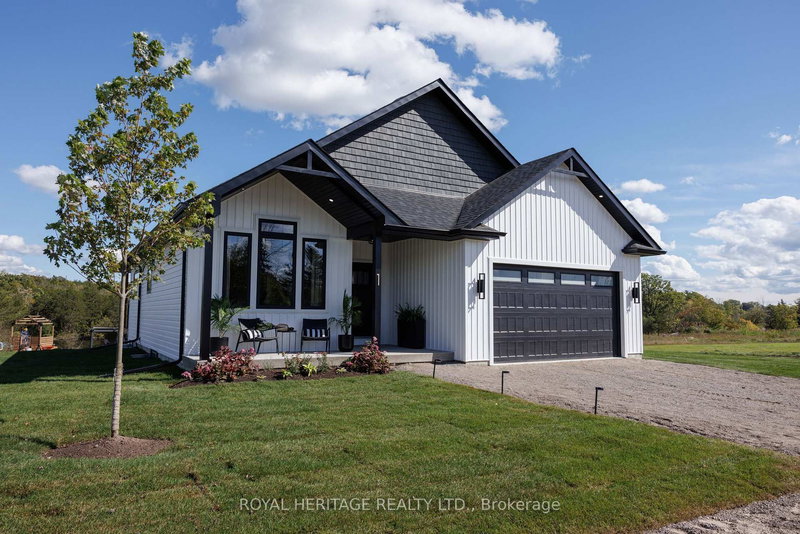
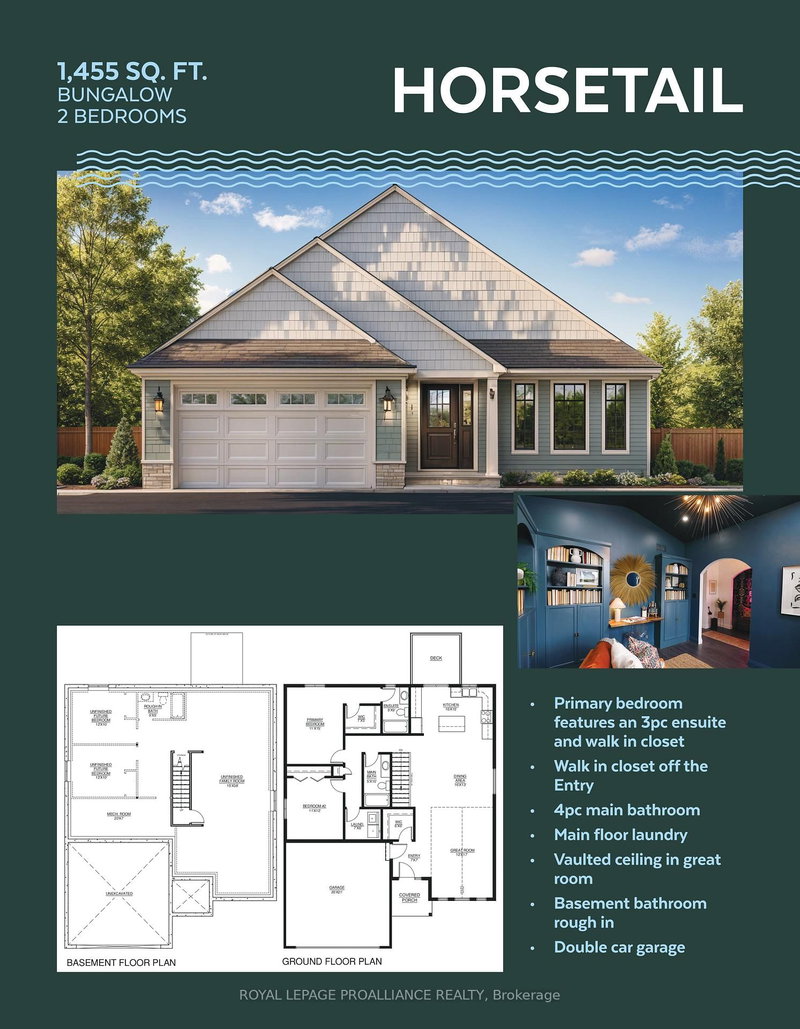
REDUCED PRICING TO REFLECT EXPANDED HST INCENTIVE! INTRODUCING RIVER RAPIDS, AN ENCLAVE OF BEAUTIFUL NEW BUILD FREEHOLD HOMES SITUATED BETWEEN THETRENT RIVER AND THEHERITAGE CONSERVATION TRAIL! This gorgeous 2 bedrooms 2 bathroom bungalow is ready to be built with YOUR selections and options! The "HORSETAIL" model layout offers open-concept living with 1455 sq ft of finished space on the main floo...
| Room | Level | Size | Features |
|---|---|---|---|
| Great Room | Main | 5.18' × 3.65' | -- |
| Dining Room | Main | 3.96' × 4.87' | -- |
| Kitchen | Main | 3.04' × 4.87' | -- |
| Foyer | Main | 1.82' × 2.13' | -- |
| Laundry | Main | 1.82' × 2.13' | -- |
| Bedroom | Main | 3.65' × 3.35' | -- |
| Primary Bedroom | Main | 4.57' × 3.35' | -- |
Estimate only — not a mortgage quote, pre-approval or lending offer. Term, interest rate and down payment are assumptions you can adjust. The figure excludes CMHC/mortgage-default insurance, closing costs, utilities and other expenses, and does not reflect any specific lender. Confirm real numbers with a licensed mortgage professional.
* Source: Calculation formula is compiled by Homsy.ca. This is for educational use only.
Sold prices, price changes, and listing history are available to signed-in members under real-estate board (VOW) rules.