
 SOLD CONDITIONAL
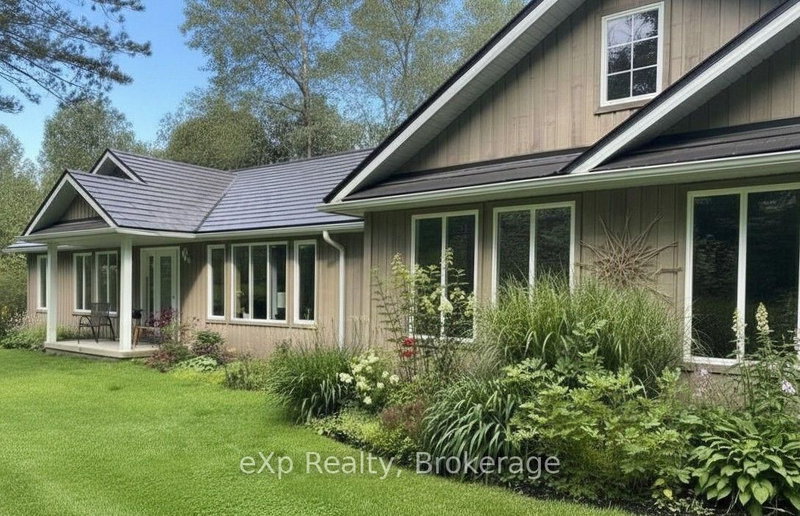
 See all 49 photos
SOLD CONDITIONAL · 202 days
$849,900See Homsy estimate →
303709 South LineWest Grey, West Grey, ON N0C 1K0 · Sale · MLS® X12985842
2+2Bedrooms
3Bathrooms
1100-1500Sq ft
9Parking
$567–$773Per sq ft
About this home
The homeTaxes$5,252/yr
Price per sq ft$567–$773
Possessionflexible
All listing details
- Description
- Very private 9-acre setting enveloped by mature trees, showcasing a well-crafted bungalow built in 2003 offering nearly 3000 sq. ft. of living space on two levels. Open-concept kitchen, dining, and living area filled with natural light, where the warmth of the wood-burning stove makes the space feel instantly inviting. Large windows and patio doors leading to a sundeck overlooking the pond and surrounding nature-no window coverings needed when you have a view like this! The main floor also features a laundry room and 2 pc. powder room, a spacious primary bedroom with patio doors, lots of closet space and a 4 pc. ensuite as well as a generous second bedroom. The finished lower level includes two more restful bedrooms, a full bath, and a welcoming rec room with propane stove, and walkout to the yard. In-floor heat in the basement, upper bedrooms, and powder room offer a steady stream of warmth. The double attached garage provides loft storage to keep things neat and tidy. Steel roof new in 2016, propane boiler, 2012 (serviced this year), updated windows, and new garden shed (2026). Across the road enjoy the privacy and trails of the Managed Forest. All just minutes to Durham, ON.
- Property type
- Detached
- Style
- Bungalow
- Heating
- Radiant
- Air conditioning
- Wall Unit(s)
- Basement
- Finished with Walk-Out
- Garage
- Attached
- Parking spaces
- 9
- Central vac
- N
- Foyer
- 2.76 × 2.77 m
- Bedroom
- 4.03 × 3.02 m
- Bathroom
- 2.86 × 2.19 m
- Bedroom
- 3.25 × 4.04 m
- Kitchen
- 8.53 × 4.06 m
- Family Room
- 4.0 × 5.75 m
- Living Room
- 5.12 × 4.05 m
- Laundry
- 3.0 × 1.45 m
- Bedroom
- 4.7 × 4.05 m
- Utility Room
- 6.97 × 3.14 m
- Bathroom
- 2.41 × 1.7 m
- Foyer
- 2.85 × 1.38 m
- Bedroom
- 4.05 × 3.93 m
- Bathroom
- 1.83 × 2.06 m
Homsy found 5 things to know before you buy
What it's worthSign in to see the 5 things Homsy found about this home
What the current price, the competition and the listing signals mean before you make an offer.
The area
AreaUnavailablewalk to transit
Unavailablegrocery stores within 1 km
Unavailablepublic schools within 1 km
Unavailableparks within 1 km
Price & listing history
What it's worthSign in to see price & listing history
Previous listing activity, every price change and the sold history available to verified buyers.
Homsy estimate
What it's worthSign in to see the Homsy estimate
Homsy's estimated value and a suggested starting point, based on the market evidence available for this home.
Cost to own
CostKnown monthly carrying costs
$438 / month
Property tax$438
MortgageAdd your rate →
We don't assume a rate for you — enter the rate you've actually been quoted.
Sold nearby
What it's worthSign in to see what similar homes sold for
Compare sold prices against asking prices for relevant nearby homes and in this building.
Not quite right? Similar homes for sale
AlternativesView all similar homes →
Like this one? Tell Alex your number.
No pressure, no obligation — a call to talk it through.