
 ACTIVE
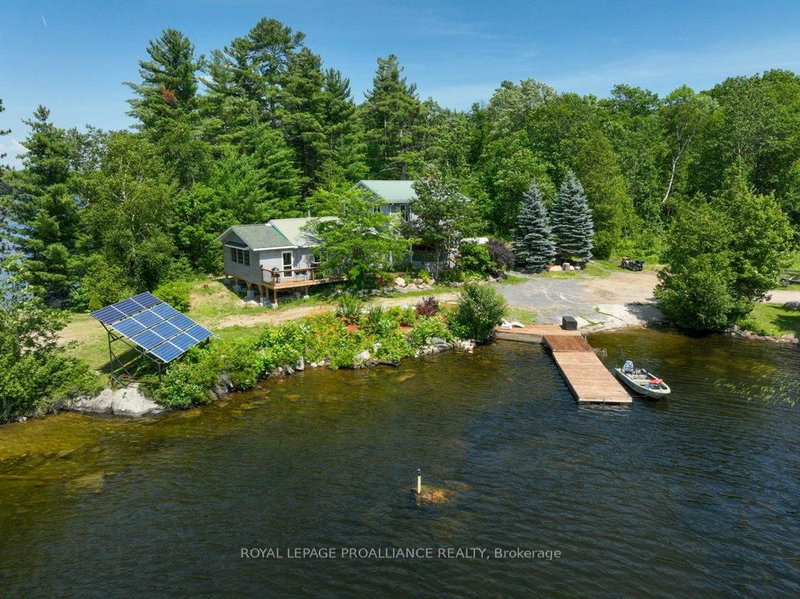
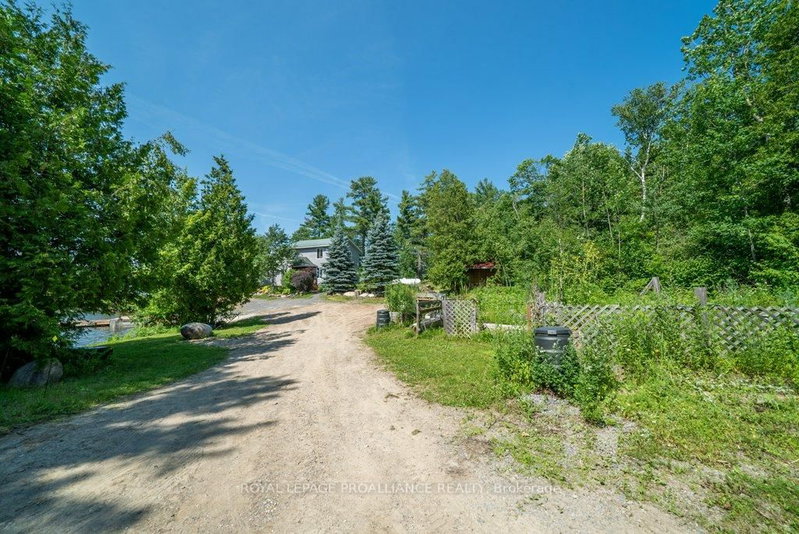 See all 50 photos
ACTIVE · 192 days
$854,900See Homsy estimate →
2475 Alfs Bay LaneFrontenac Centre, Arden, ON K0H 1B0 · Sale · MLS® X13013640
5+1Bedrooms
2Bathrooms
2000-2500Sq ft
10Parking
$342–$427Per sq ft
About this home
The homeTaxes$5,046/yr
Price per sq ft$342–$427
Possession30-60 Days
All listing details
- Description
- Nestled on 1.9 acres of land with an impressive 393 feet of waterfront access, this property features a private beach, docks for your watercraft, and deep swimming areas. As you gather in your lakeside gazebo, the west-facing orientation ensures you'll be treated to glorious sunsets sparkling over the lake and surrounding Canadian shield landscape every evening. This custom built 4 season solar powered home is a sanctuary boasting 5 bedrooms, 2 bathrooms, a primary bedroom with ensuite, main floor laundry, and entertaining kitchen, a living/family room with a cozy stone fireplace, and a dining/living room offering breathtaking lake views with a walkout to the screened sun porch. In addition the property provides a garage & workshop, boat port with steel shed, private boat launch, gardens shed and Bunkie with hydro and plenty of grounds for all your family entertainment. For those who crave adventure, fishing, hunting, and trails are just a stone's throw away from your future doorstep. Big Gull Lake itself is an 18 km long gem featuring 75% crown land for you to explore at your leisure. The lake is teeming with abundant fish species for the avid angler; 2 marinas with boat services & groceries. The Outback Solar System is capable of 2875 watts, 12 panel (250 watts each), 12 batteries 6 volt (48 volt storage system) 100 amp service, house & garage; propane powered HWT on demand, stove, dryer & back up 2020 Cummins generator; 1 Napolean Wood Firestove & Stone Fireplace.
- Property type
- Detached
- Style
- 1 1/2 Storey
- Heating
- Forced Air
- Air conditioning
- None
- Basement
- Crawl Space, Unfinished, Exposed Rock
- Garage
- Detached
- Parking spaces
- 10
- Central vac
- N
- Kitchen
- 4.33 × 4.59 m
- Primary Bedroom
- 5.5 × 5.13 m
- Living Room
- 5.36 × 8.24 m
- Sunroom
- 6.99 × 2.78 m
- Bedroom
- 2.48 × 2.19 m
- Bedroom
- 2.47 × 2.2 m
- Bathroom
- 1.55 × 2.91 m
- Office
- 3.32 × 3.29 m
- Bedroom
- 5.38 × 2.99 m
- Bathroom
- 3.06 × 8.11 m
- Dining Room
- 7.13 × 3.46 m
Homsy found 5 things to know before you buy
What it's worthSign in to see the 5 things Homsy found about this home
What the current price, the competition and the listing signals mean before you make an offer.
The area
AreaUnavailablewalk to transit
Unavailablegrocery stores within 1 km
Unavailablepublic schools within 1 km
Unavailableparks within 1 km
Price & listing history
What it's worthSign in to see price & listing history
Previous listing activity, every price change and the sold history available to verified buyers.
Homsy estimate
What it's worthSign in to see the Homsy estimate
Homsy's estimated value and a suggested starting point, based on the market evidence available for this home.
Cost to own
CostKnown monthly carrying costs
$421 / month
Property tax$421
MortgageAdd your rate →
We don't assume a rate for you — enter the rate you've actually been quoted.
Sold nearby
What it's worthSign in to see what similar homes sold for
Compare sold prices against asking prices for relevant nearby homes and in this building.
Nearby Alternatives
Within 5 km
Like this one? Tell Alex your number.
No pressure, no obligation — a call to talk it through.