
 ACTIVE
 See all 50 photos
ACTIVE · 192 days
$2,250,000See Homsy estimate →
836206 4th LineRural Mulmur, Mulmur, ON L9V 0J1 · Sale · MLS® X13018190
5Bedrooms
3Bathrooms
3500-5000Sq ft
12Parking
$450–$643Per sq ft
About this home
The homeTaxes$9,802/yr
Price per sq ft$450–$643
PossessionFlexible
All listing details
- Description
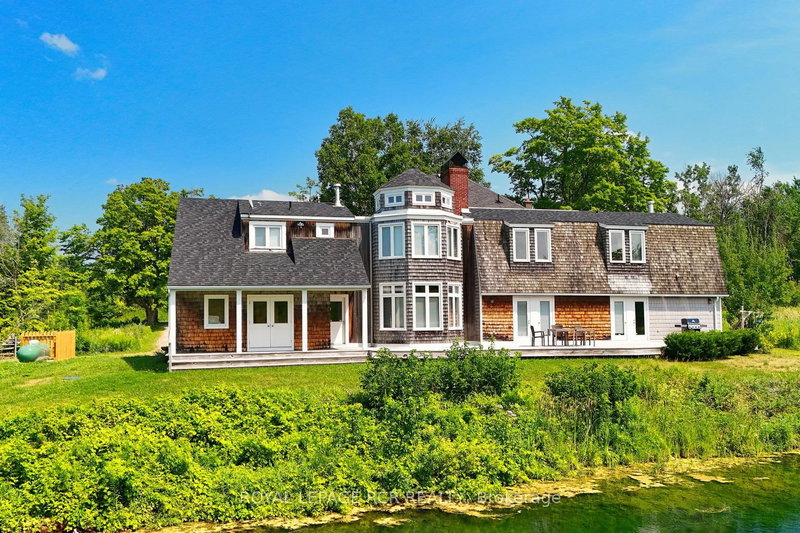
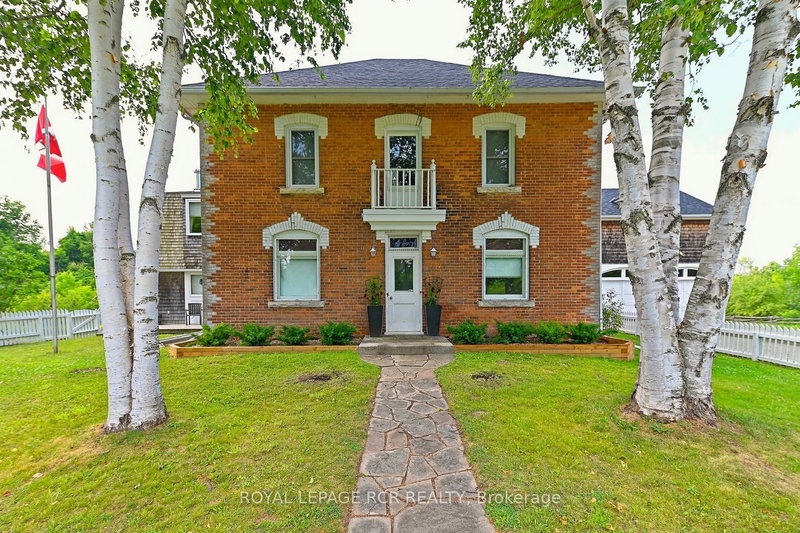
- Set on 79 acres in the rolling countryside of Mulmur, Carneddi Farm, a Welsh term meaning Place of Stones, is one of those rare places - substantial, a family gathering place, and full of possibility. With its classic brick exterior, generous two-storey layout, and tree-lined private approach to the front white picket fence, this is a property that feels both established and deeply welcoming from the moment you arrive. A circular drive, ample parking, and an attached two-car garage make coming and going easy, whether you are hosting family for the weekend, welcoming guests for a holiday gathering, or simply returning home after a day spent outdoors. Built with a nod to traditional Ontario agricultural buildings the inside features of barn beams, substantial baseboards, clear hardwood floors and original window moldings all take you back in time. But all of the conveniences, upper floor laundry, huge primary suite with dressing room, 4 piece ensuite, all overlooking the spring-fed pond make living with a sense of history easy. A large open-concept kitchen and great room with soaring ceilings and a walk-out deck and separate living room, dining room makes this a very easy place to spend time with a large group of friends and family. And don't forget to walk the trails while you are there - they are expansive and varied; rolling terrain through the apple trees takes you back to the old growth forest with stream. Inside and out, this a magical place to be.
- Property type
- Detached
- Style
- 2-Storey
- Heating
- Forced Air
- Air conditioning
- None
- Basement
- Unfinished, Partial Basement
- Garage
- Attached
- Parking spaces
- 12
- Central vac
- N
- Foyer
- 4.6 × 1.4 m
- Kitchen
- 7.0 × 4.5 m
- Bedroom 4
- 4.0 × 3.8 m
- Pantry
- 1.9 × 2.3 m
- Bedroom
- 6.2 × 4.8 m
- Bedroom 2
- 3.2 × 3.5 m
- Primary Bedroom
- 6.5 × 5.2 m
- Dining Room
- 5.2 × 3.9 m
- Sitting
- 3.1 × 3.4 m
- Bedroom 3
- 4.0 × 4.0 m
- Family Room
- 6.6 × 4.5 m
- Living Room
- 4.3 × 3.3 m
Homsy found 5 things to know before you buy
What it's worthSign in to see the 5 things Homsy found about this home
What the current price, the competition and the listing signals mean before you make an offer.
The area
AreaUnavailablewalk to transit
Unavailablegrocery stores within 1 km
Unavailablepublic schools within 1 km
Unavailableparks within 1 km
Price & listing history
What it's worthSign in to see price & listing history
Previous listing activity, every price change and the sold history available to verified buyers.
Homsy estimate
What it's worthSign in to see the Homsy estimate
Homsy's estimated value and a suggested starting point, based on the market evidence available for this home.
Cost to own
CostKnown monthly carrying costs
$817 / month
Property tax$817
MortgageAdd your rate →
We don't assume a rate for you — enter the rate you've actually been quoted.
Sold nearby
What it's worthSign in to see what similar homes sold for
Compare sold prices against asking prices for relevant nearby homes and in this building.
Not quite right? Similar homes for sale
AlternativesView all similar homes →
Like this one? Tell Alex your number.
No pressure, no obligation — a call to talk it through.