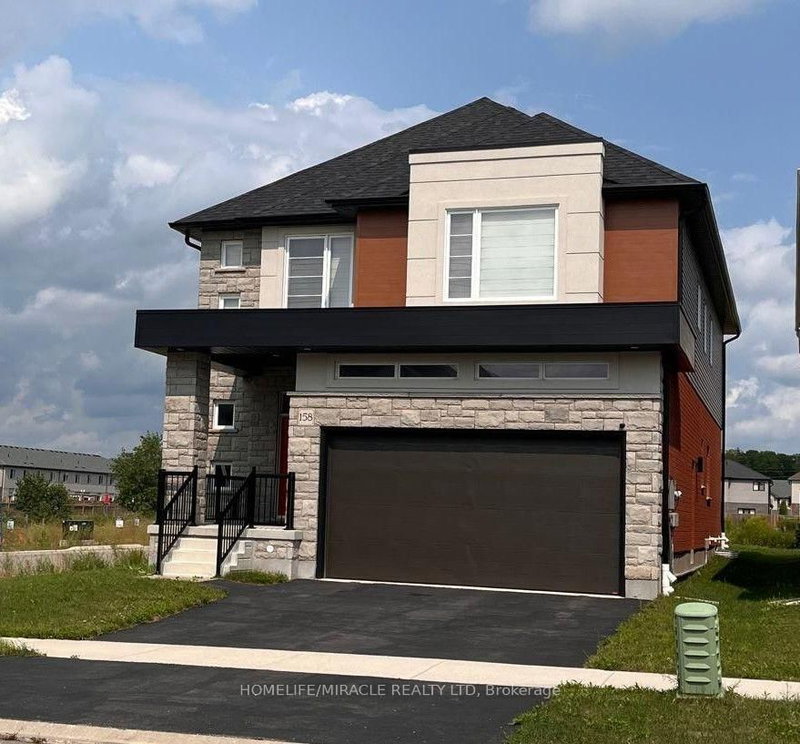
Listed : $1,039,000
Today
93 Barlow Place, Brant
5
4
2
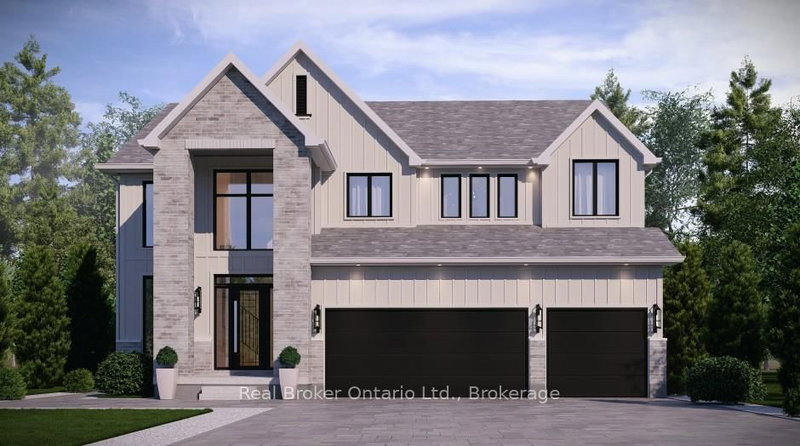
Paris, Brant, ON N3L 0E9
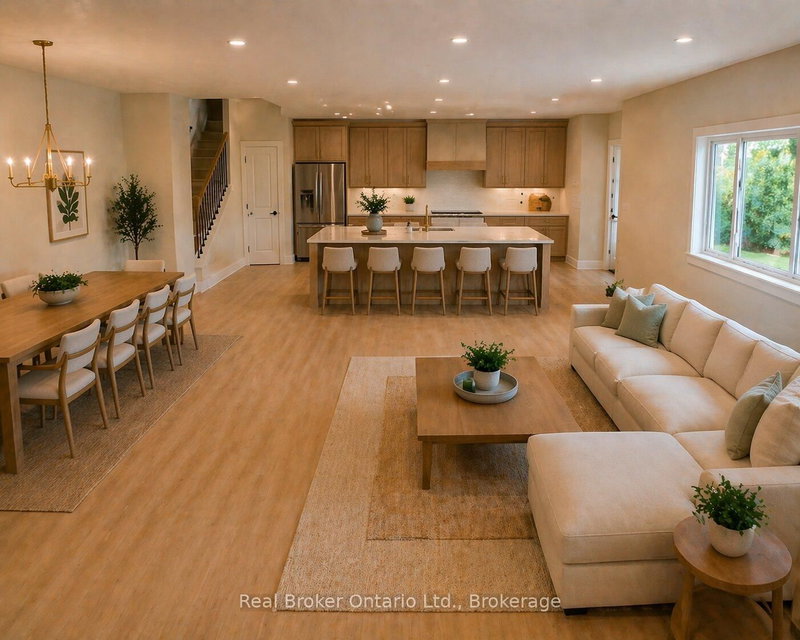
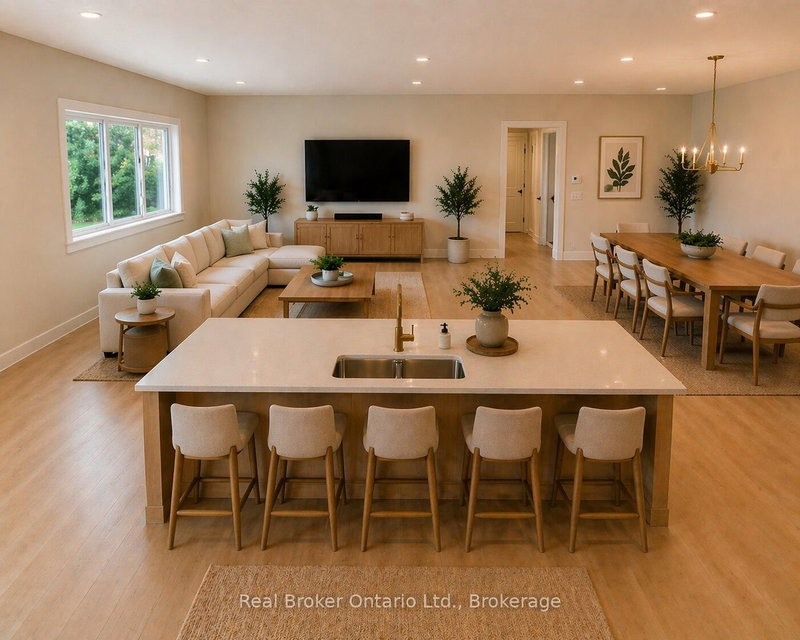
The Arlington's flagship home. The Lavender is Carnaby Homes' most ambitious offering in Phase IV - true luxury in the heart of Paris, Ontario. Main-floor design is bold and contemporary: a dedicated den/office, an open-concept living area anchored by a feature fireplace/TV wall, an elegant dining space, and a statement chef's kitchen with oversized island, walk-in pantry, and main-floor laundry p...
Saved in this browser only — notes are private to you and do not appear on your other devices.
| Room | Level | Size | Features |
|---|---|---|---|
| Primary Bedroom | Second | 4.11' × 5.38' | -- |
| Living Room | Main | 4.9' × 4.47' | -- |
| Other | Second | 1.45' × 1.75' | -- |
| Office | Main | 3.78' × 3.58' | -- |
| Dining Room | Main | 2.79' × 4.47' | -- |
| Kitchen | Main | 6.93' × 4.9' | -- |
| Bathroom | Second | 1.73' × 2.74' | 3 Pc Bath |
| Other | Second | 2.44' × 1.57' | -- |
| Bathroom | Main | 5.79' × 2.16' | 4 Pc Ensuite |
| Other | Main | 9.07' × 8.08' | -- |
| Other | Second | 2.26' × 1.6' | -- |
| Bedroom | Second | 4.93' × 3.4' | -- |
| Bathroom | Main | 2.06' × 2.21' | 3 Pc Bath |
| Foyer | Second | 3.17' × 3.07' | -- |
| Bedroom | Second | 3.15' × 3.76' | -- |
| Bathroom | Second | 3.71' × 1.75' | 3 Pc Bath |
| Other | Second | 1.83' × 1.22' | -- |
| Laundry | Main | 2.21' × 3.66' | -- |
| Bedroom | Second | 5.08' × 3.66' | -- |
| Bathroom | Second | 4.11' × 3.15' | -- |
Estimate only — not a mortgage quote, pre-approval or lending offer. Term, interest rate and down payment are assumptions you can adjust. The figure excludes CMHC/mortgage-default insurance, closing costs, utilities and other expenses, and does not reflect any specific lender. Confirm real numbers with a licensed mortgage professional.
* Source: Calculation formula is compiled by Homsy.ca. This is for educational use only.
Sold prices, price changes, and listing history are available to signed-in members under real-estate board (VOW) rules.