
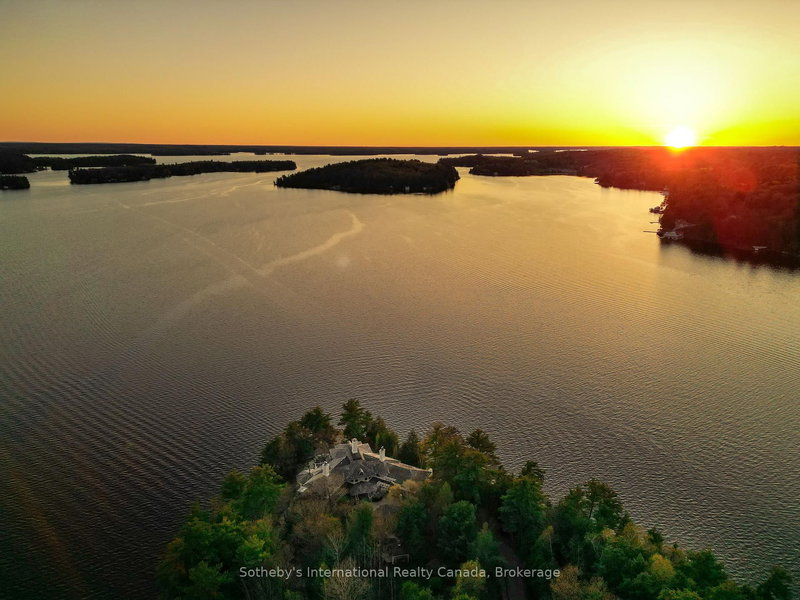
Unit Full - 1250 Waldmere Road
Monck (Bracebridge), Bracebridge, ON P1L 1W8
What it costs to own
These are the listing’s recurring costs before any mortgage. Enter your own mortgage rate in the calculator below to estimate the monthly payment — we don’t assume a rate for you.
Excludes utilities, home insurance, repairs & upkeep, closing & financing-specific costs. Estimate only — not a loan offer or appraisal.
Description
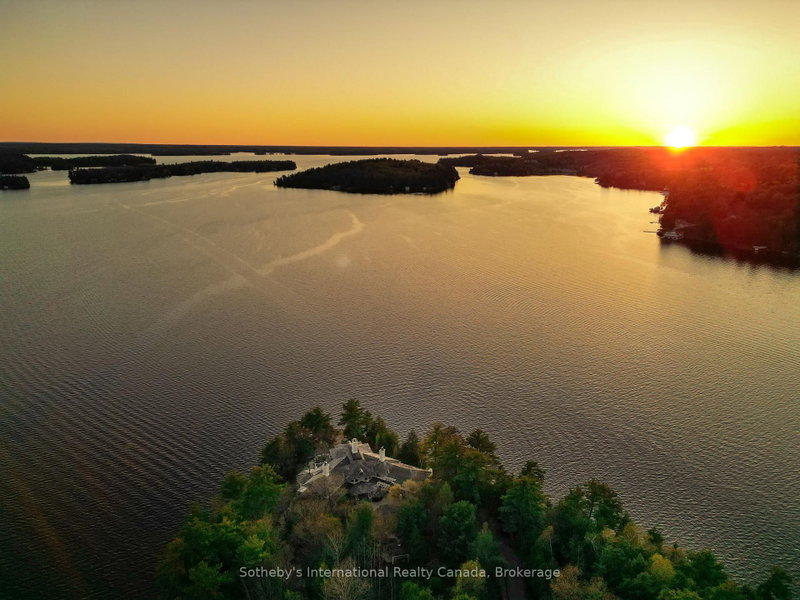
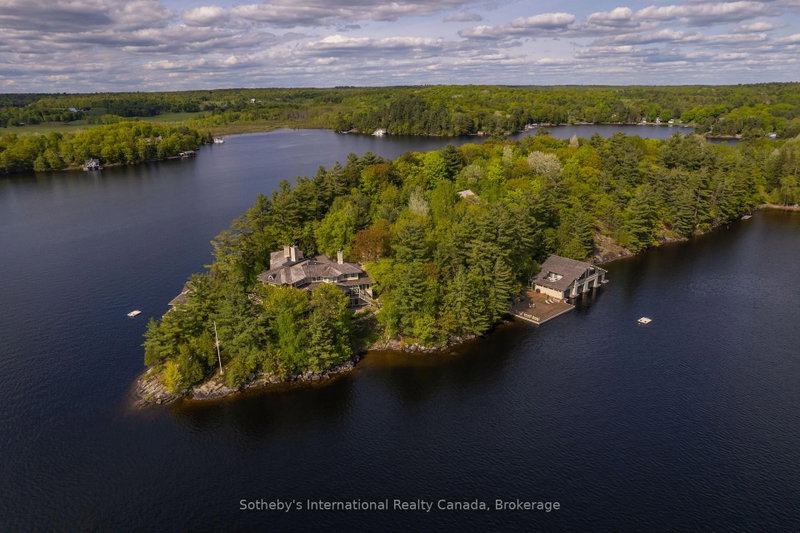
SUNSET POINT LAKE MUSKOKA - Presenting the most Iconic Muskoka Estate, embodying unparalleled luxury and prestige on the shores of Lake Muskoka. This 3.4 acre peninsula triumphantly extends into Lake Muskoka offering 1239 feet of lake frontage, across three parcels. This bespoke Muskoka compound provides ultimate privacy, views, location, architecture, and amenities. Situated in the Heart of Musko...
Property Details
Tax Information
Room Details
| Room | Level | Size | Features |
|---|---|---|---|
| Laundry | Main | 2.57' × 3.05' | -- |
| Game Room | Lower | 6.71' × 5.49' | -- |
| Foyer | Lower | 6.1' × 7.44' | -- |
| Bedroom | Lower | 6.4' × 6.71' | -- |
| Primary Bedroom | Second | 8.53' × 5.49' | 5 pc ensuite, fireplace |
| Game Room | Lower | 6.71' × 3.86' | -- |
| Bedroom | Main | 3.96' × 5.79' | -- |
| Bedroom 2 | Second | 7.52' × 3.05' | -- |
| Foyer | Main | 6.1' × 7.44' | -- |
| Dining Room | Main | 4.27' × 5.79' | -- |
| Primary Bedroom | Second | 8.53' × 5.49' | -- |
| Other | Second | 4.57' × 6.1' | -- |
| Sunroom | Main | 7.32' × 3.05' | Overlook Water |
| Utility Room | Lower | 5.79' × 2.59' | -- |
| Bedroom | Lower | 7.62' × 5.18' | -- |
| Kitchen | Lower | 6.1' × 3.81' | -- |
| Great Room | Main | 11.58' × 10.06' | -- |
| Other | Second | 5.49' × 1.52' | -- |
| Kitchen | Main | 5.72' × 5.49' | -- |
| Other | Second | 5.49' × 1.52' | Overlooks Family |
| Bedroom | Second | 4.39' × 6.71' | -- |
Bathrooms
Mortgage Calculator
Estimate only — not a mortgage quote, pre-approval or lending offer. Term, interest rate and down payment are assumptions you can adjust. The figure excludes CMHC/mortgage-default insurance, closing costs, utilities and other expenses, and does not reflect any specific lender. Confirm real numbers with a licensed mortgage professional.
Cash Flow Analysis
* Source: Calculation formula is compiled by Homsy.ca. This is for educational use only.
Market Statistics
Unlock more property intelligence
Sold prices, price changes, and listing history are available to signed-in members under real-estate board (VOW) rules.