
 EXTENSION

 See all 35 photos
EXTENSION · 190 days
$1,250,000See Homsy estimate →
610 Commissioners Road WSouth M, London South, ON N6K 1B8 · Sale · MLS® X13037846
4Bedrooms
2Bathrooms
1100-1500Sq ft
5Parking
$833–$1,136Per sq ft
About this home
The homeTaxes$4,727/yr
Price per sq ft$833–$1,136
PossessionFlexible
All listing details
- Description
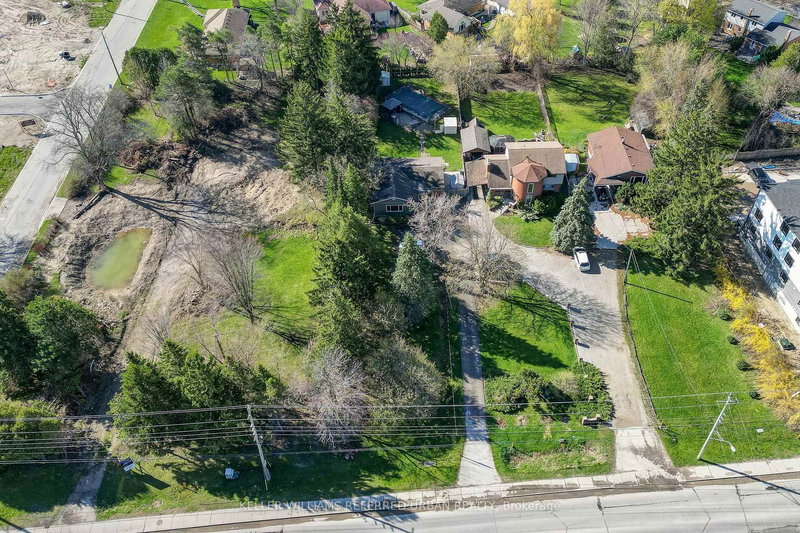
- This beautiful large treed, park-like city oasis bungalow, has 5 bedrooms, 2 bathrooms, and an inground pool for all your family, it is located in the most desirable neighbourhood of Westmount. The open concept is welcoming as you enter the house from a pressure-treated deck into the main living area. The sunken lining room overlooks the front yard and features a natural wood fireplace with 10 ft ceilings high. It has a classic kitchen, with white highlights, granite countertops, a breakfast island, loads of cabinets, a pantry, and a large LG stainless steel appliance. The kitchen and the dining area feature sloped vaulted ceiling up to 11 ft enchanting the dramatic flair to the home. The side entrance into the home leads to the finished lower level with a spacious open family room/games room, a second three-piece bathroom, and an additional room suitable for an in-law suite. It has a 200 amp electrical panel. The relaxing inground pool has a safety cover, a gazebo, a chain link fence, and an interlocking patio brick. There are plenty of outdoor parking spaces with turnaround ability. The house is back halfway off Commissioners Rd W, further away from the high-traffic road. Two other properties next to this home are available for sale making this home/lot a great development opportunity. Developers, investors, and luxury home builders here is an opportunity to own Prime Real Estate in London's most sought-after Westmount neighbourhood.
- Property type
- Detached
- Style
- Bungalow
- Heating
- Forced Air
- Air conditioning
- Central Air
- Basement
- Separate Entrance, Full
- Garage
- None
- Parking spaces
- 5
- Central vac
- N
- Laundry
- 2.49 × 1.57 m
- Living Room
- 4.5 × 6.88 m
- Bedroom 4
- 3.48 × 2.29 m
- Primary Bedroom
- 3.48 × 3.07 m
- Game Room
- 3.66 × 3.35 m
- Other
- 3.71 × 3.35 m
- Bedroom 5
- 2.97 × 2.23 m
- Bedroom 2
- 3.48 × 3.05 m
- Dining Room
- 3.48 × 3.48 m
- Kitchen
- 4.7 × 3.07 m
- Bedroom 3
- 3.0 × 2.49 m
- Recreation
- 6.88 × 3.35 m
Homsy found 5 things to know before you buy
What it's worthSign in to see the 5 things Homsy found about this home
What the current price, the competition and the listing signals mean before you make an offer.
The area
AreaUnavailablewalk to transit
Unavailablegrocery stores within 1 km
Unavailablepublic schools within 1 km
Unavailableparks within 1 km
Price & listing history
What it's worthSign in to see price & listing history
Previous listing activity, every price change and the sold history available to verified buyers.
Homsy estimate
What it's worthSign in to see the Homsy estimate
Homsy's estimated value and a suggested starting point, based on the market evidence available for this home.
Cost to own
CostKnown monthly carrying costs
$394 / month
Property tax$394
MortgageAdd your rate →
We don't assume a rate for you — enter the rate you've actually been quoted.
Sold nearby
What it's worthSign in to see what similar homes sold for
Compare sold prices against asking prices for relevant nearby homes and in this building.
Not quite right? Similar homes for sale
Alternatives

Like this one? Tell Alex your number.
No pressure, no obligation — a call to talk it through.