
 PRICE CHANGE
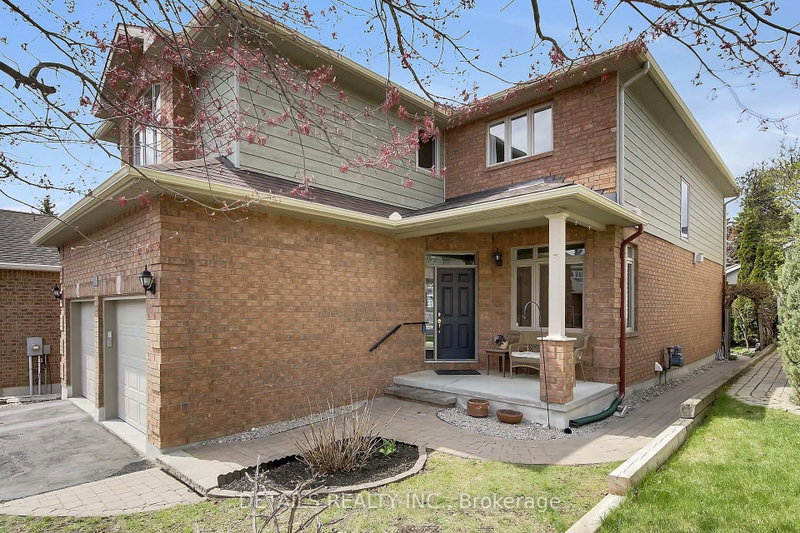
 See all 38 photos
PRICE CHANGE · 171 days
$1,069,000See Homsy estimate →
7 Stonecroft TerraceKanata Lakes/Heritage Hills, Kanata, ON K2K 2V1 · Sale · MLS® X13117360
3+1Bedrooms
4Bathrooms
2500-3000Sq ft
4Parking
$356–$428Per sq ft
About this home
The homeTaxes$6,479/yr
Price per sq ft$356–$428
PossessionTBA
All listing details
- Description
- Nestled in the heart of prestigious Kanata Lakes, this 2,600 sq. ft. 4 Bedroom, 4 Bathroom home is far larger than it appears. Step inside to discover oversized rooms Hardwood flooring, and a front living room currently converted to a main floor office. The second level features three generous bedrooms and a versatile open-concept sitting area-a perfect library or sitting space that can easily be converted into a 4th upstairs bedroom. Solid wood cabinets and a versatile centre island complements the kitchen with new SS appliances and a patio door leading perfectly to your deck for a lovely meal and barbecue. The back yard is landscaped and private. The Primary suite includes generous 5 piece bath with soaker tub and walk in closet. Conveniently included on the second floor is the laundry. The professional basement expansion adds incredible value and living space. It features a large bedroom for a guest or teen wanting to feel more private with a large legal egress window, and a full bathroom boasting heated floors. A new roof in 2018, replaced patio door (2021)and garage doors (2023) and fresh paint everywhere in 2026 are among many upgraded features. Walking distance to excellent schools. Shopping and entertainment.
- Property type
- Detached
- Style
- 2-Storey
- Heating
- Forced Air
- Air conditioning
- Central Air
- Basement
- Finished
- Garage
- Attached
- Parking spaces
- 4
- Central vac
- N
- Bedroom
- 4.826 × 4.693 m
- Furnace Room
- 4.48 × 4.008 m
- Kitchen
- 6.724 × 3.898 m
- Family Room
- 4.925 × 4.9 m
- Bedroom
- 5.542 × 4.042 m
- Sitting
- 4.132 × 3.92 m
- Bedroom
- 4.034 × 3.92 m
- Other
- 3.695 × 2.042 m
- Bathroom
- 3.703 × 2.866 m
- Office
- 3.971 × 3.064 m
- Bathroom
- 2.547 × 2.516 m
- Dining Room
- 3.884 × 3.289 m
- Recreation
- 7.281 × 3.994 m
- Primary Bedroom
- 5.395 × 5.024 m
- Powder Room
- 1.778 × 1.731 m
- Bathroom
- 2.962 × 1.816 m
- Laundry
- 1.73 × 1.5 m
- Utility Room
- 4.599 × 2.608 m
Homsy found 5 things to know before you buy
What it's worthSign in to see the 5 things Homsy found about this home
What the current price, the competition and the listing signals mean before you make an offer.
The area
AreaUnavailablewalk to transit
Unavailablegrocery stores within 1 km
Unavailablepublic schools within 1 km
Unavailableparks within 1 km
Price & listing history
What it's worthSign in to see price & listing history
Previous listing activity, every price change and the sold history available to verified buyers.
Homsy estimate
What it's worthSign in to see the Homsy estimate
Homsy's estimated value and a suggested starting point, based on the market evidence available for this home.
Cost to own
CostKnown monthly carrying costs
$540 / month
Property tax$540
MortgageAdd your rate →
We don't assume a rate for you — enter the rate you've actually been quoted.
Sold nearby
What it's worthSign in to see what similar homes sold for
Compare sold prices against asking prices for relevant nearby homes and in this building.
Not quite right? Similar homes for sale
AlternativesView all similar homes →
Like this one? Tell Alex your number.
No pressure, no obligation — a call to talk it through.