
 PRICE CHANGE
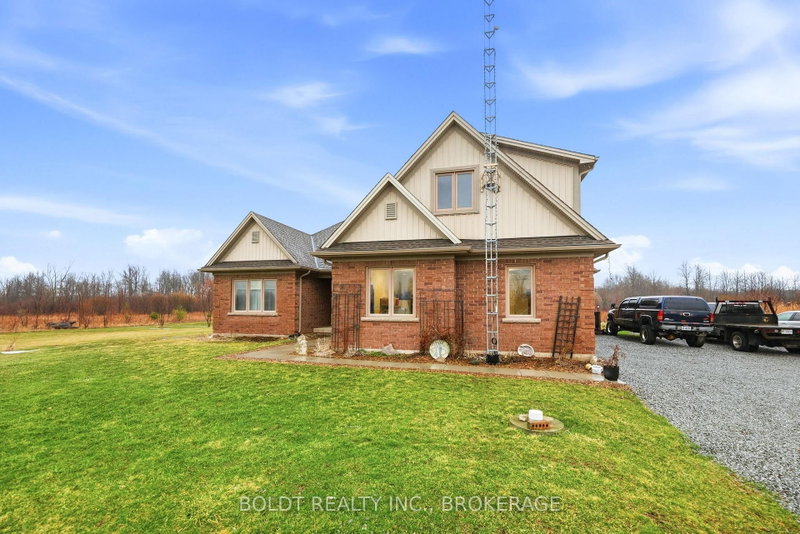
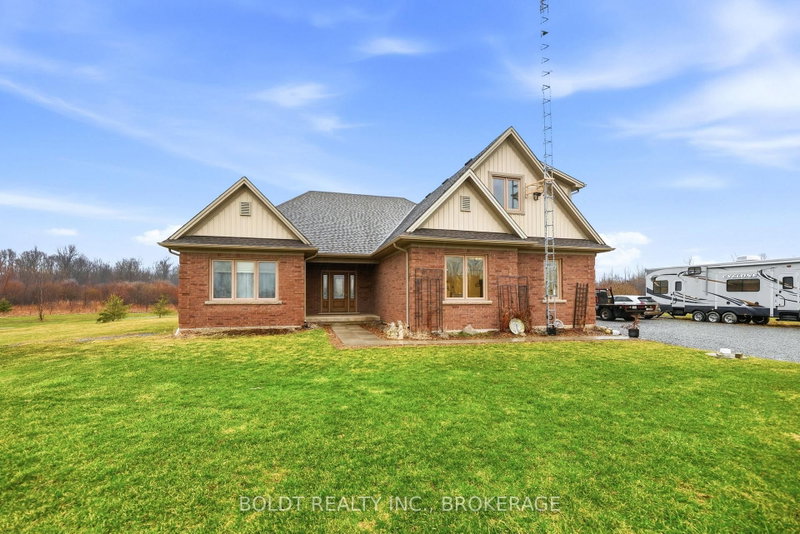 See all 50 photos
PRICE CHANGE · 164 days
$1,490,000See Homsy estimate →
4720 College RoadMulgrave, Fort Erie, ON L0S 1S0 · Sale · MLS® X13122680
5Bedrooms
3Bathrooms
2000-2500Sq ft
14Parking
$596–$745Per sq ft
About this home
The homeTaxes$6,912/yr
Price per sq ft$596–$745
PossessionFlexible
All listing details
- Description
- Set on over 50 acres of picturesque countryside, this expansive custom built home offers the perfect blend of space, comfort, and privacy. With 2,476 sq ft above grade and an additional 2,289 sq ft of fully finished living space below, there's room for the whole family and more.The main level features a spacious primary bedroom retreat complete with a luxurious 4-piece ensuite, including heated floors and a heated jacuzzi tub-perfect for unwinding after a long day. A second bedroom on the main floor provides added flexibility for guests, family, or a home office. The bright and inviting living room showcases serene views of the forested backyard, creating a peaceful, nature-filled backdrop.The large kitchen is designed for both everyday living and entertaining, offering granite countertops, abundant natural light, a built-in 5-burner gas cooktop with range hood, and a convenient wall oven and microwave combo. A reverse osmosis system at the kitchen sink adds an extra touch of quality.The fully finished basement expands your living space with three generously sized bedrooms, a spacious recreation room, a versatile bonus room ideal for a home office, gym, or hobby space, and a 4-piece bathroom.Additional features include a rare 2-car garage with single doors and a scenic pond on the property, enhancing the natural beauty and charm of this incredible rural setting.A truly unique opportunity to own a substantial home on a breathtaking parcel of land-ideal for those seeking space, privacy, and a connection to nature.
- Property type
- Farm
- Style
- 1 1/2 Storey
- Heating
- Forced Air
- Air conditioning
- Central Air
- Basement
- Finished, Full
- Garage
- Attached
- Parking spaces
- 14
- Central vac
- Y
- Laundry
- 2.339 × 1.721 m
- Bedroom
- 4.241 × 4.279 m
- Bedroom
- 3.66 × 3.55 m
- Primary Bedroom
- 4.495 × 4.278 m
- Utility Room
- 3.083 × 2.668 m
- Bedroom
- 4.047 × 3.517 m
- Game Room
- 7.156 × 5.633 m
- Bathroom
- 4.27 × 3.154 m
- Recreation
- 8.06 × 7.04 m
- Bathroom
- 0.0 × 0.0 m
- Living Room
- 6.8 × 5.9 m
- Bathroom
- 0.0 × 0.0 m
- Bedroom
- 5.54 × 3.53 m
- Other
- 7.061 × 5.316 m
- Kitchen
- 6.79 × 5.33 m
- Foyer
- 2.77 × 2.18 m
Homsy found 5 things to know before you buy
What it's worthSign in to see the 5 things Homsy found about this home
What the current price, the competition and the listing signals mean before you make an offer.
The area
AreaUnavailablewalk to transit
Unavailablegrocery stores within 1 km
Unavailablepublic schools within 1 km
Unavailableparks within 1 km
Price & listing history
What it's worthSign in to see price & listing history
Previous listing activity, every price change and the sold history available to verified buyers.
Homsy estimate
What it's worthSign in to see the Homsy estimate
Homsy's estimated value and a suggested starting point, based on the market evidence available for this home.
Cost to own
CostKnown monthly carrying costs
$576 / month
Property tax$576
MortgageAdd your rate →
We don't assume a rate for you — enter the rate you've actually been quoted.
Sold nearby
What it's worthSign in to see what similar homes sold for
Compare sold prices against asking prices for relevant nearby homes and in this building.
Not quite right? Similar homes for sale
AlternativesView all similar homes →
Like this one? Tell Alex your number.
No pressure, no obligation — a call to talk it through.