
 PRICE CHANGE
 See all 50 photos
PRICE CHANGE · 155 days
$1,240,000See Homsy estimate →
747 Morton 10th LineCavan Twp, Cavan Monaghan, ON L0A 1C0 · Sale · MLS® X13133036
4Bedrooms
2Bathrooms
2500-3000Sq ft
2Parking
--Per sq ft
About this home
The homeTaxes$6,270.79/yr
PossessionImmediate/Flexible
All listing details
- Description
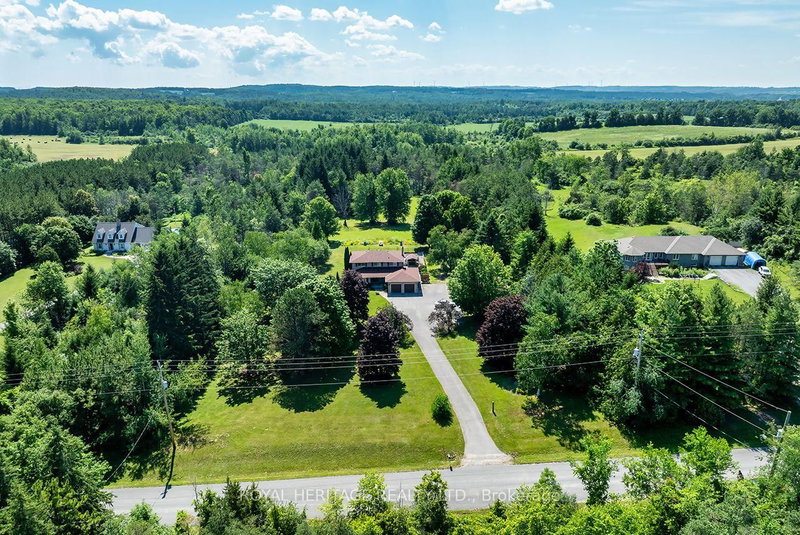
- Welcome to 747 Morton 10th Line in Cavan. Built in 1893, this professionally renovated (2022) century home has a perfect blend of historic charm with modern amenities. The expansive great room serves as the heart of the home, with vaulted ceilings and a new propane fireplace making it a cozy sitting area for nesting. While also featuring an inviting dining room for entertaining. Wrap around windows capture the spectacular views of Cavan's rolling hills providing a serene back drop. Patio doors from the dining room lead out to a new spacious deck (2024) for BBQing and lounging outdoors. A stunning custom designed kitchen with granite countertops and a fabulous granite waterfall island is a culinary dream. The home has 4 bedrooms and two new bathrooms. The primary suite has a walk-in closet, office nook and a cozy sitting area with a high efficiency wood fireplace. Creating an inviting atmosphere for unwinding at the end of the day. Convenient second floor laundry room. Fully finished lower level with recreation room, gym area, and a full walk-out that seamlessly connects to the outdoors. New propane fireplace and A/C (2020), hot water tank (2020), sump pump with back up battery (2025). List of upgrades are available in documents. Spacious, attached, oversized garage and the home is nestled on a private one acre treed lot. Located close to town with easy access to the highway this property is a commuter's dream location. A peaceful oasis with a perfect blend of comfort, elegance, and convenience in this exceptional century home that shows pride of ownership.
- Property type
- Detached
- Style
- 1 1/2 Storey
- Heating
- Forced Air
- Air conditioning
- Central Air
- Basement
- Finished with Walk-Out, Crawl Space, Full, Finished
- Garage
- Attached
- Parking spaces
- 8
- Central vac
- N
- Living Room
- 5.43 × 5.29 m
- Office
- 3.44 × 2.78 m
- Utility Room
- 6.3 × 4.92 m
- Foyer
- 3.63 × 2.85 m
- Bedroom
- 2.44 × 3.34 m
- Bathroom
- 2.05 × 3.74 m
- Bedroom
- 3.55 × 3.78 m
- Other
- 5.42 × 3.37 m
- Laundry
- 2.44 × 3.34 m
- Kitchen
- 5.86 × 3.91 m
- Recreation
- 5.28 × 7.79 m
- Bathroom
- 2.12 × 2.52 m
- Bedroom
- 4.74 × 3.79 m
- Other
- 3.47 × 2.48 m
- Dining Room
- 5.39 × 2.62 m
- Primary Bedroom
- 7.2 × 7.17 m
Homsy found 5 things to know before you buy
What it's worthSign in to see the 5 things Homsy found about this home
What the current price, the competition and the listing signals mean before you make an offer.
The area
Area—walk to transit
—grocery stores within 1 km
—public schools within 1 km
—parks within 1 km
Price & listing history
What it's worthSign in to see price & listing history
Previous listing activity, every price change and the sold history available to verified buyers.
Homsy estimate
What it's worthSign in to see the Homsy estimate
Homsy's estimated value and a suggested starting point, based on the market evidence available for this home.
Cost to own
CostKnown monthly carrying costs
$523 / month
Property tax$523
MortgageAdd your rate →
We don't assume a rate for you — enter the rate you've actually been quoted.
Sold nearby
What it's worthSign in to see what similar homes sold for
Compare sold prices against asking prices for relevant nearby homes and in this building.
Not quite right? Similar homes for sale
Alternatives
$844,999
22 Pristine TrailLower price

$849,999
175 Highlands BoulevardLower price
$1,125,000
1238 Tapley 1/4 LineLower price
Like this one? Tell Alex your number.
No pressure, no obligation — a call to talk it through.