
 PRICE CHANGE

 See all 47 photos
PRICE CHANGE · 166 days
$799,000See Homsy estimate →
20871 Highway 35Sherborne, Algonquin Highlands, ON K0M 1S0 · Sale · MLS® X13138264
2Bedrooms
2Bathrooms
1500-2000Sq ft
6Parking
$400–$533Per sq ft
About this home
The homeTaxes$3,841.12/yr
Price per sq ft$400–$533
PossessionNegotiable
All listing details
- Description
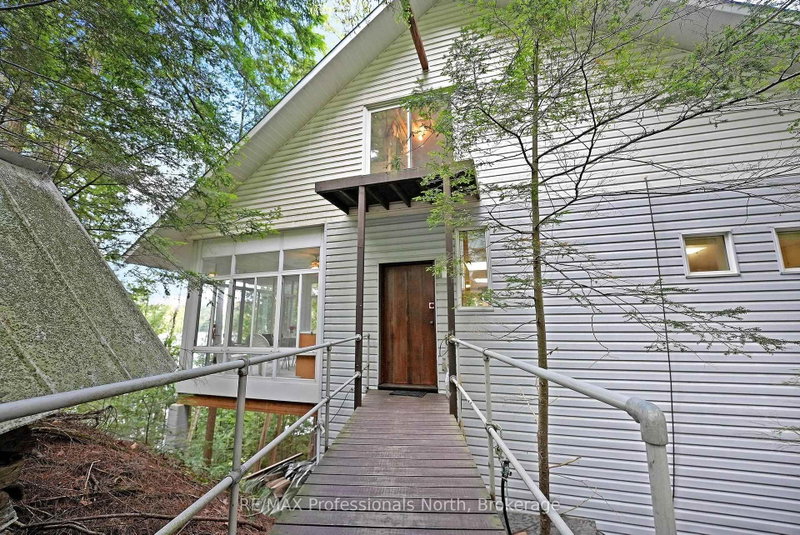
- Truly a special offering. Over 6 acres of privacy with over 650 feet of shoreline and a one-of-a-kind private year-round home or cottage. Wow! The home/cottage sits on 2.28 acres with 228 feet of water frontage and now the neighbouring 4 acres plus an additional 430 ft. of water frontage is included! The cottage has 3 levels - 2 of the levels each have their own kitchen, bedroom, washroom, living/dining area. The second level also offers laundry and a large sunroom. Head to the third floor to discover an unfinished studio/living space - use your imagination. The waterfront in front of the cottage is sandy entry, shallow and great for little ones. Boat, paddleboard, canoe or kayak picturesque Wren Lake that leads into Little Wren Lake and, with a short portage, further into Raven Lake. Built for nature lovers, this is the perfect getaway. Additional buildings include a deep and spacious garage with overhead loft for storage, a workshop/bunkie (was once lived in while house was being built and has it's own holding tank, separate from the septic system), a Boat House and your own boatlaunch. There are existing trails on the acreage for the adventurous - a good hike or snowshoe - the choice is yours. You are moments from the old "Frost Centre" with access to the Algonquin Water Trails, and more hiking, snowshoeing and skiing trails. Close to the community of Dorset for essentials, or head South to Minden, or west to Bracebridge or Huntsville. You have both Muskoka and The Haliburton Highlands at your doorstep!
- Property type
- Detached
- Style
- 3-Storey
- Heating
- Other
- Air conditioning
- None
- Basement
- Crawl Space
- Garage
- Detached
- Parking spaces
- 6
- Central vac
- N
- Dining Room
- 4.58 × 3.12 m
- Bathroom
- 2.74 × 1.66 m
- Foyer
- 2.82 × 1.86 m
- Kitchen
- 4.58 × 4.01 m
- Bathroom
- 1.96 × 1.86 m
- Family Room
- 4.58 × 5.68 m
- Primary Bedroom
- 3.84 × 4.7 m
- Other
- 4.95 × 8.81 m
- Living Room
- 4.58 × 4.81 m
- Kitchen
- 3.84 × 4.01 m
- Bedroom
- 3.84 × 2.95 m
- Laundry
- 1.78 × 3.03 m
Homsy found 5 things to know before you buy
What it's worthSign in to see the 5 things Homsy found about this home
What the current price, the competition and the listing signals mean before you make an offer.
The area
AreaUnavailablewalk to transit
Unavailablegrocery stores within 1 km
Unavailablepublic schools within 1 km
Unavailableparks within 1 km
Price & listing history
What it's worthSign in to see price & listing history
Previous listing activity, every price change and the sold history available to verified buyers.
Homsy estimate
What it's worthSign in to see the Homsy estimate
Homsy's estimated value and a suggested starting point, based on the market evidence available for this home.
Cost to own
CostKnown monthly carrying costs
$320 / month
Property tax$320
MortgageAdd your rate →
We don't assume a rate for you — enter the rate you've actually been quoted.
Sold nearby
What it's worthSign in to see what similar homes sold for
Compare sold prices against asking prices for relevant nearby homes and in this building.
Not quite right? Similar homes for sale
AlternativesView all similar homes →
Like this one? Tell Alex your number.
No pressure, no obligation — a call to talk it through.