
 PRICE CHANGE
 See all 50 photos
PRICE CHANGE · 163 days
$3,775,000See Homsy estimate →
110 Pheasant RunBlue Mountains, Blue Mountains, ON N0H 2P0 · Sale · MLS® X13146078
4+2Bedrooms
5Bathrooms
3000-3500Sq ft
7Parking
$1,079–$1,258Per sq ft
About this home
The homeTaxes$12,327/yr
Price per sq ft$1,079–$1,258
PossessionFlexible
All listing details
- Description
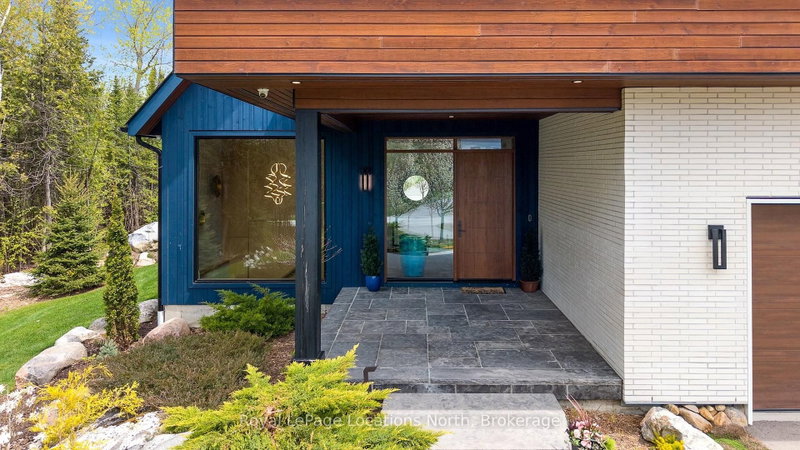
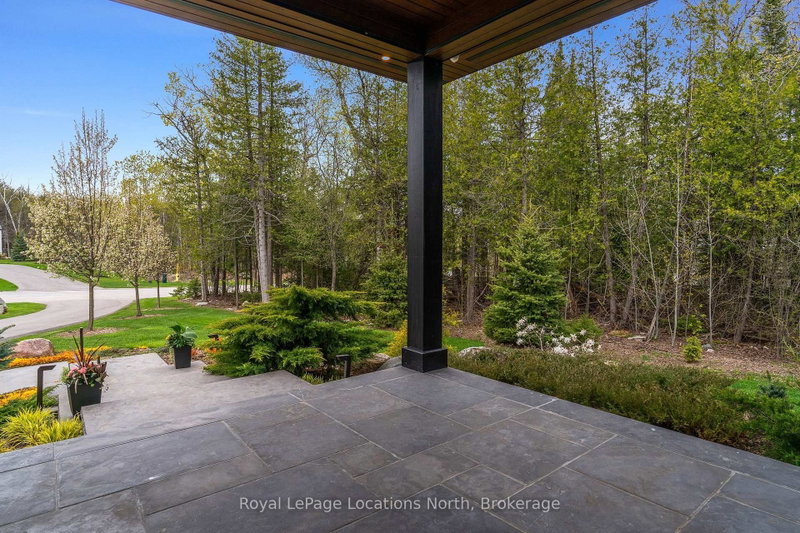
- What an incredible property in an absolutely perfect setting on this Thornbury cul de sac lined with equally stunning homes. The beautiful, zen curb appeal opens up to the full splendor of this custom modern bungalow home and its 3,443 square-foot main floor with a similar-sized finished lower level. Both floors are full of incredible light and luxury. The landscaping was designed to frame the beautiful views so that every window -- and there are many and they are exceptionally large -- is like a piece of art itself. The architectural design wraps the great room, primary wing and office around an outdoor courtyard -- a 1,200 square-foot oasis with a covered seating area and a buffer of trees along the property line for privacy. The wall of windows to the courtyard stacks to one side for a wide open view and seamless indoor/outdoor living. The split design allows for a quiet, private, spa-like primary bedroom on one side of the house and the three other bedrooms and office on the other, easily closed off by a massive sliding barn door. The lower level has two more generous bedrooms, an entertainment area and games room with gas fireplace, and a large finished bonus room that would be ideal as a home theater, a golf simulator or a dream wine cellar. So many well curated details: Hunter Douglas electric blinds in most rooms, over the top lighting and fixtures throughout, laundry room and built-ins for a well organized home. The great room? You just have to see it but like the rest of the house it is tasteful and luxurious, everything you would expect in a home of this quality.
- Property type
- Detached
- Style
- Bungalow
- Heating
- Forced Air
- Air conditioning
- Central Air
- Basement
- Finished, Full
- Garage
- Attached
- Parking spaces
- 7
- Central vac
- Y
- Foyer
- 6.81 × 3.94 m
- Primary Bedroom
- 10.82 × 5.0 m
- Recreation
- 6.41 × 9.33 m
- Living Room
- 6.82 × 5.89 m
- Bedroom
- 4.59 × 4.27 m
- Utility Room
- 3.21 × 3.62 m
- Bedroom
- 3.64 × 4.22 m
- Utility Room
- 3.66 × 3.6 m
- Bathroom
- 2.93 × 3.57 m
- Dining Room
- 6.82 × 2.93 m
- Bedroom
- 4.57 × 4.31 m
- Kitchen
- 7.49 × 4.0 m
- Office
- 3.09 × 2.75 m
- Bathroom
- 4.45 × 3.49 m
- Other
- 11.49 × 4.61 m
- Den
- 2.15 × 1.53 m
- Bedroom
- 3.64 × 4.2 m
- Bedroom
- 3.64 × 4.22 m
- Laundry
- 3.28 × 3.18 m
- Other
- 6.41 × 5.3 m
Homsy found 5 things to know before you buy
What it's worthSign in to see the 5 things Homsy found about this home
What the current price, the competition and the listing signals mean before you make an offer.
The area
AreaUnavailablewalk to transit
Unavailablegrocery stores within 1 km
Unavailablepublic schools within 1 km
Unavailableparks within 1 km
Price & listing history
What it's worthSign in to see price & listing history
Previous listing activity, every price change and the sold history available to verified buyers.
Homsy estimate
What it's worthSign in to see the Homsy estimate
Homsy's estimated value and a suggested starting point, based on the market evidence available for this home.
Cost to own
CostKnown monthly carrying costs
$1,027 / month
Property tax$1,027
MortgageAdd your rate →
We don't assume a rate for you — enter the rate you've actually been quoted.
Sold nearby
What it's worthSign in to see what similar homes sold for
Compare sold prices against asking prices for relevant nearby homes and in this building.
Not quite right? Similar homes for sale
AlternativesView all similar homes →
Like this one? Tell Alex your number.
No pressure, no obligation — a call to talk it through.