
 PRICE CHANGE
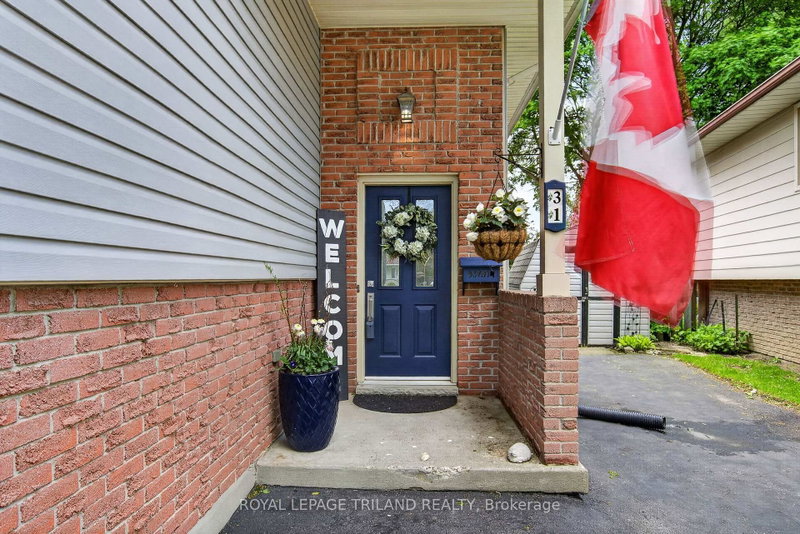
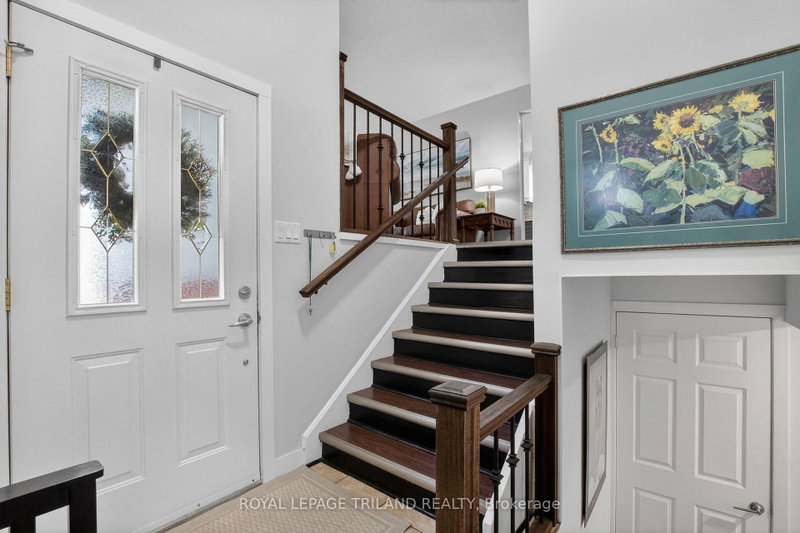 See all 43 photos
PRICE CHANGE · 161 days
$629,900See Homsy estimate →
31 Beechbank CrescentSouth X, London South, ON N6E 2N9 · Sale · MLS® X13161320
3+1Bedrooms
3Bathrooms
700-1100Sq ft
4Parking
$573–$900Per sq ft
About this home
The homeTaxes$3,419.84/yr
Price per sq ft$573–$900
PossessionFLEXIBLE
All listing details
- Description
- Situated on a quiet, established South London crescent, 31 Beechbank Crescent offers an exceptional balance of privacy, neighborhood stability, and functional family living. The property stands out for its mature treed perimeter and a generous backyard designed for both relaxation and recreation. A seamless transition from indoor to outdoor living defines the rear yard, which features a deck with a shade pergola accessible directly from the primary bedroom. This outdoor retreat expands into a spacious lawn area featuring mature landscaping and an above-ground pool, complete with a newly replaced liner from 2023. Inside, this fully updated raised bungalow delivers nearly 1,800 square feet of finished living space across a highly adaptable 3+1 bedroom, 3-bathroom layout. The main level centers around a bright kitchen renovated in 2019, equipped with granite countertops, stainless steel appliances, and durable vinyl flooring. The lower level offers rare versatility for multi-generational families or income potential, presenting a separate walk-out entrance, a secondary kitchenette, and a full tile-and-glass bathroom installed in 2022. This lower tier remains bright and open, anchored by large above-grade windows, a spacious bedroom, a gas fireplace, and extensive storage capacity. Key improvements include a new furnace and central air conditioning system installed in 2024, roof shingles replaced in 2018, and an updated electrical panel and gas fireplace from 2018, alongside modern vinyl windows throughout. Located in a peaceful suburban pocket minutes from White Oaks Mall, local schools, parks, and essential shopping, the property also provides rapid access to Highways 401 and 402, making it an ideal hub for commuters seeking a secluded residential sanctuary.
- Property type
- Detached
- Style
- Bungalow-Raised
- Heating
- Forced Air
- Air conditioning
- Central Air
- Basement
- Separate Entrance, Walk-Up
- Garage
- None
- Parking spaces
- 4
- Central vac
- N
- Bedroom
- 3.5 × 2.78 m
- Living Room
- 3.38 × 6.65 m
- Dining Room
- 3.16 × 2.75 m
- Recreation
- 4.25 × 4.74 m
- Bedroom
- 4.52 × 5.58 m
- Kitchen
- 3.15 × 4.05 m
- Bedroom
- 3.16 × 2.75 m
- Kitchen
- 1.57 × 4.74 m
- Primary Bedroom
- 4.35 × 3.36 m
Homsy found 5 things to know before you buy
What it's worthSign in to see the 5 things Homsy found about this home
What the current price, the competition and the listing signals mean before you make an offer.
The area
AreaUnavailablewalk to transit
Unavailablegrocery stores within 1 km
Unavailablepublic schools within 1 km
Unavailableparks within 1 km
Price & listing history
What it's worthSign in to see price & listing history
Previous listing activity, every price change and the sold history available to verified buyers.
Homsy estimate
What it's worthSign in to see the Homsy estimate
Homsy's estimated value and a suggested starting point, based on the market evidence available for this home.
Cost to own
CostKnown monthly carrying costs
$285 / month
Property tax$285
MortgageAdd your rate →
We don't assume a rate for you — enter the rate you've actually been quoted.
Sold nearby
What it's worthSign in to see what similar homes sold for
Compare sold prices against asking prices for relevant nearby homes and in this building.
Not quite right? Similar homes for sale
Alternatives


Like this one? Tell Alex your number.
No pressure, no obligation — a call to talk it through.