
 EXTENSION
 See all 39 photos
EXTENSION · 158 days
$1,349,000See Homsy estimate →
8 Scott CrescentRural Erin, Erin, ON N0B 1Z0 · Sale · MLS® X13168486
5Bedrooms
4Bathrooms
3500-5000Sq ft
11Parking
$270–$385Per sq ft
About this home
The homeTaxes$5,587/yr
Price per sq ft$270–$385
PossessionFlexible
All listing details
- Description
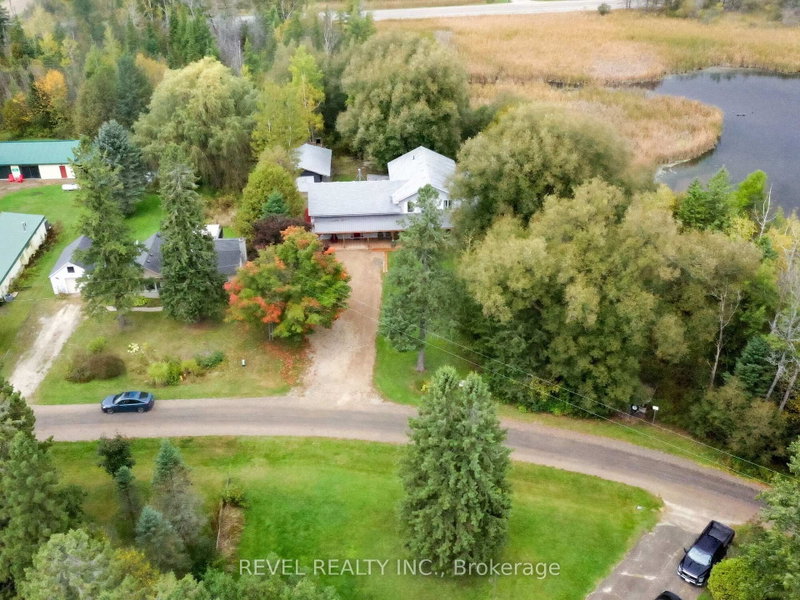
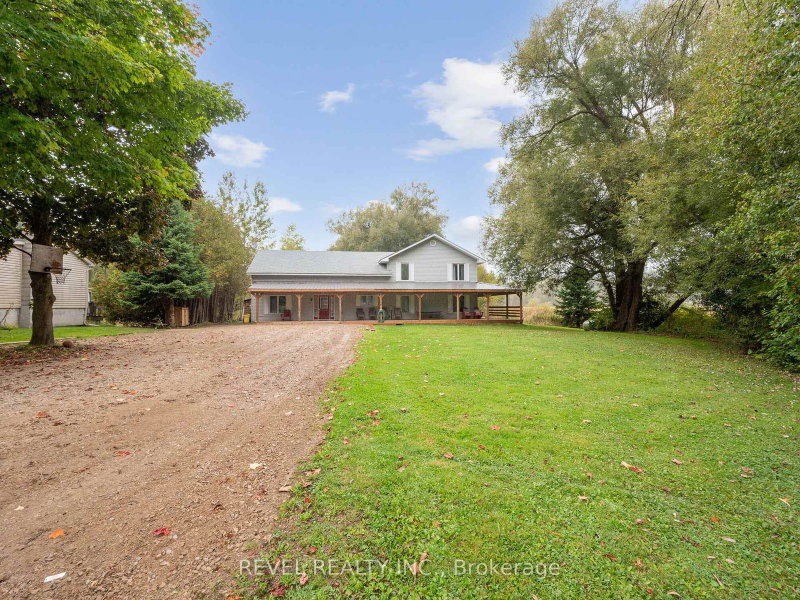
- Welcome to your dream retreat! This expansive 5-bedroom 4-bathroom, 3,800+ square foot detached home is nestled on a tranquil street, offering serene views of Roman Lake and an abundance of wildlife right at your doorstep. Step inside to discover an open-concept main floor perfect for entertaining or cozy family gatherings. Large windows fill the home with natural light and showcase picturesque lake views. The chefs kitchen is a delight, featuring a walk-in pantry and an expansive custom live edge island that invites culinary creativity and casual dining. The dining room with exposed beam ceiling is complete with a cozy wood fireplace perfect for gatherings. The main floor also includes a bedroom and den for added convenience. Make your way upstairs, where you'll find 4 welcoming bedrooms, including the primary suite with a luxurious 5-piece ensuite. The upper level also features a second living room, a cozy library, and convenient upper-level laundry, providing plenty of space for the whole family. The wrap-around covered deck is an ideal spot for morning coffee or evening sunsets, and you can unwind in your private hot tub while enjoying the peaceful surroundings. The property also features a detached garage with ample workshop space, perfect for hobbyists or extra storage needs. Experience the perfect balance of nature and luxury in this one-of-a-kind home don't miss your chance to make it yours! **EXTRAS** 2 staircases, an entertaining room, currently set up as a bar with exposed beam ceiling, tile floor and walkout to deck. Wrap around porch (2024), Garage (2017), Roof (6-8 years ago). Parking for 10+ cars!
- Property type
- Detached
- Style
- 2-Storey
- Heating
- Forced Air
- Air conditioning
- None
- Basement
- Crawl Space, Unfinished
- Garage
- Detached
- Parking spaces
- 11
- Central vac
- Y
- Bedroom 3
- 5.22 × 2.94 m
- Den
- 4.1 × 3.44 m
- Bedroom 4
- 4.1 × 3.04 m
- Family Room
- 4.2 × 4.62 m
- Library
- 5.22 × 4.03 m
- Game Room
- 4.1 × 3.44 m
- Kitchen
- 3.77 × 9.0 m
- Bedroom 5
- 4.1 × 3.84 m
- Primary Bedroom
- 7.51 × 4.08 m
- Bedroom 2
- 5.22 × 2.94 m
- Foyer
- 2.96 × 6.99 m
- Living Room
- 3.81 × 9.0 m
Homsy found 5 things to know before you buy
What it's worthSign in to see the 5 things Homsy found about this home
What the current price, the competition and the listing signals mean before you make an offer.
The area
AreaUnavailablewalk to transit
Unavailablegrocery stores within 1 km
Unavailablepublic schools within 1 km
Unavailableparks within 1 km
Price & listing history
What it's worthSign in to see price & listing history
Previous listing activity, every price change and the sold history available to verified buyers.
Homsy estimate
What it's worthSign in to see the Homsy estimate
Homsy's estimated value and a suggested starting point, based on the market evidence available for this home.
Cost to own
CostKnown monthly carrying costs
$466 / month
Property tax$466
MortgageAdd your rate →
We don't assume a rate for you — enter the rate you've actually been quoted.
Sold nearby
What it's worthSign in to see what similar homes sold for
Compare sold prices against asking prices for relevant nearby homes and in this building.
Not quite right? Similar homes for sale
AlternativesView all similar homes →
Like this one? Tell Alex your number.
No pressure, no obligation — a call to talk it through.