
 ACTIVE
 See all 15 photos
ACTIVE · 152 days
$875,000See Homsy estimate →
536 Glen Forrest BoulevardWaterloo, ON N2L 4J2 · Sale · MLS® X13172638
5+3Bedrooms
3Bathrooms
1100-1500Sq ft
3Parking
$583–$795Per sq ft
About this home
The homeTaxes$6,316/yr
Price per sq ft$583–$795
PossessionConverted Garage and Mainfloor Vancant
All listing details
- Description
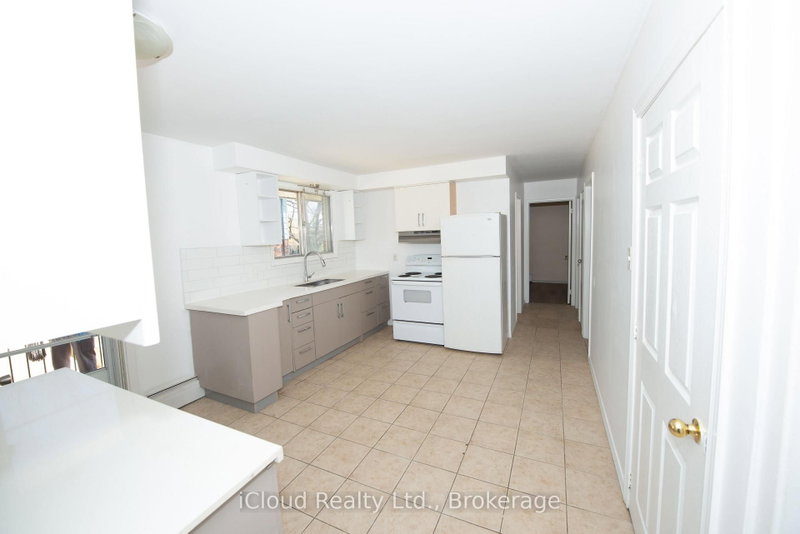
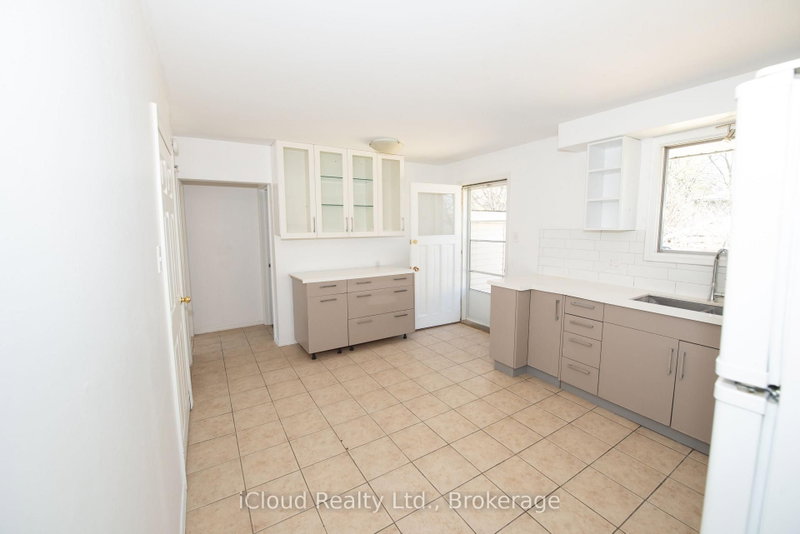
- Great Investment Opportunity With Strong Income Potential: LEGAL DUPLEX with A Double Garage recently converted into A THIRD ONE-BEDROOM UNIT with a potential monthly rent of $950. This property is located in the well established Lakeshore Village community. Its central location in Waterloo make it a popular choice for convenient commuting and quick access to the expressway. You can get vacant possession of the 4-bedroom mainfloor unit. Set your own rent for the Garage. Basement is currently rented but tenant is open to staying or leaving. The upper unit(main) offers a shared front, main entrance and a private rear entrance. The unit features a generous kitchen with a large island and plenty of counter and cupboard space. Large bathroom includes a vanity with double sinks. The unit also boasts spacious and bright bedrooms. The 3-bedroom basement unit also boasts two entrances; a main entrance in the front and a private unit entrance in the rear of the building. Conveniently located near the schools; For grades JK-6; N.A. MacEachern, Winston Churchill, and Cedarbrae are available. Sir. Edgar Bauer is available for students in JK-8.
- Property type
- Duplex
- Style
- 1 Storey/Apt
- Heating
- Baseboard
- Air conditioning
- None
- Basement
- Apartment, Separate Entrance, Walk-Up
- Garage
- None
- Parking spaces
- 3
- Central vac
- N
- Primary Bedroom
- 3.35 × 3.65 m
- Bedroom 2
- 3.35 × 2.89 m
- Kitchen
- 3.4 × 4.75 m
- Primary Bedroom
- 3.35 × 3.65 m
- Bedroom 3
- 3.58 × 2.43 m
- Bedroom 4
- 3.4 × 2.67 m
- Kitchen
- 6.4 × 3.0 m
- Bathroom
- 2.26 × 2.34 m
- Living Room
- 3.4 × 3.4 m
- Kitchen
- 3.53 × 4.67 m
- Bedroom 2
- 3.4 × 3.45 m
- Bathroom
- 2.5 × 2.11 m
- Bedroom 3
- 3.4 × 2.67 m
- Bathroom
- 2.5 × 2.11 m
- Living Room
- 3.45 × 3.45 m
- Primary Bedroom
- 4.04 × 2.5 m
Homsy found 5 things to know before you buy
What it's worthSign in to see the 5 things Homsy found about this home
What the current price, the competition and the listing signals mean before you make an offer.
The area
AreaUnavailablewalk to transit
Unavailablegrocery stores within 1 km
Unavailablepublic schools within 1 km
Unavailableparks within 1 km
Price & listing history
What it's worthSign in to see price & listing history
Previous listing activity, every price change and the sold history available to verified buyers.
Homsy estimate
What it's worthSign in to see the Homsy estimate
Homsy's estimated value and a suggested starting point, based on the market evidence available for this home.
Cost to own
CostKnown monthly carrying costs
$526 / month
Property tax$526
MortgageAdd your rate →
We don't assume a rate for you — enter the rate you've actually been quoted.
Sold nearby
What it's worthSign in to see what similar homes sold for
Compare sold prices against asking prices for relevant nearby homes and in this building.
Not quite right? Similar homes for sale
AlternativesView all similar homes →
Like this one? Tell Alex your number.
No pressure, no obligation — a call to talk it through.