
 ACTIVE
 See all 49 photos
ACTIVE · 154 days
$795,000See Homsy estimate →
521 Concession Rd 8 WRural Trent Hills, Trent Hills, ON K0L 1Y0 · Sale · MLS® X13211010
3+2Bedrooms
3Bathrooms
1500-2000Sq ft
10Parking
$398–$530Per sq ft
About this home
The homeTaxes$3,850/yr
Price per sq ft$398–$530
PossessionTBD
All listing details
- Description
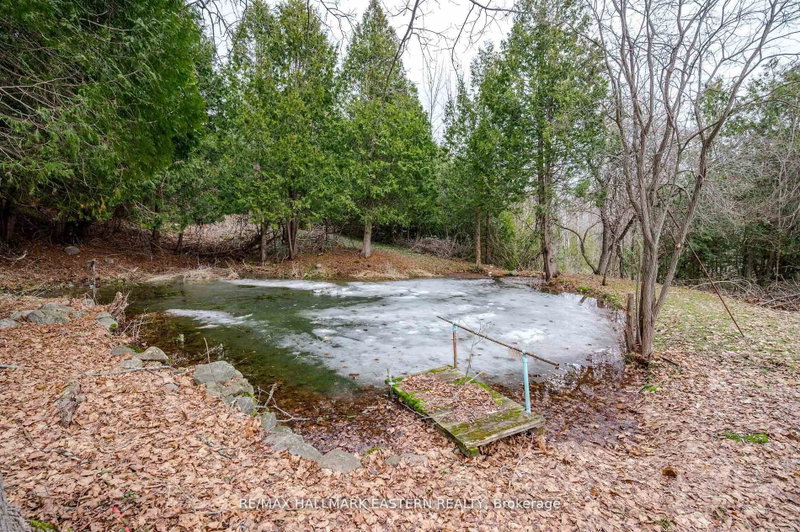
- This beautifully renovated home, with approximately $300,000 invested in updates, is located on a sprawling 1.84-acre lot and offers the perfect blend of modern amenities and natural beauty. Upon entering, you are greeted by soaring 16-foot vaulted ceilings that create an expansive, light-filled space throughout the open-concept living areas. The home has been meticulously updated with high-quality finishes, blending contemporary design with timeless elegance. The spacious main and upper floor layout includes 3 bedrooms and 2 bathrooms, featuring a stunning primary bedroom with an ensuite and its own private walkout, allowing you to enjoy peaceful mornings or stunning sunsets in complete privacy. The fully renovated basement with a separate entrance offers endless possibilities, making it an ideal in-law suite, guest space, or rental opportunity. This private area is designed for both comfort and convenience, with its own kitchen, 2 bedroom + deb and private bathroom, providing both privacy and accessibility. Step outside to your 1.84-acre lot, where you'll find a serene pond, perfect for relaxation or outdoor activities. The home is also equipped with a durable steel roof, providing long-lasting protection and peace of mind for years to come. This property offers endless opportunities for gardening, outdoor fun, or future expansion, while still being conveniently located to the town of Hastings, where you can run all your errands while enjoying the views of Lock 18 and nearby amenities. With approximately $300,000 spent on renovations, this home is a rare find that combines luxury, functionality, and natural beauty. Don't miss the opportunity to make this exceptional property your own!
- Property type
- Detached
- Style
- Bungaloft
- Heating
- Forced Air
- Air conditioning
- Central Air
- Basement
- Separate Entrance, Walk-Out
- Garage
- None
- Parking spaces
- 10
- Water source
- Well
- Central vac
- N
- Utility Room
- 1.83 × 2.25 m
- Bedroom 4
- 2.42 × 4.62 m
- Bathroom
- 3.06 × 1.77 m
- Bedroom 3
- 2.74 × 3.93 m
- Bedroom 5
- 3.56 × 4.48 m
- Bathroom
- 1.22 × 3.7 m
- Kitchen
- 4.36 × 3.7 m
- Primary Bedroom
- 3.04 × 5.56 m
- Laundry
- 1.92 × 2.1 m
- Utility Room
- 4.2 × 4.16 m
- Kitchen
- 6.11 × 3.0 m
- Living Room
- 4.34 × 8.15 m
- Dining Room
- 3.27 × 3.78 m
- Bedroom 2
- 2.74 × 5.12 m
- Bathroom
- 3.04 × 2.39 m
- Den
- 2.45 × 2.45 m
Homsy found 5 things to know before you buy
What it's worthSign in to see the 5 things Homsy found about this home
What the current price, the competition and the listing signals mean before you make an offer.
The area
AreaUnavailablewalk to transit
Unavailablegrocery stores within 1 km
Unavailablepublic schools within 1 km
Unavailableparks within 1 km
Price & listing history
What it's worthSign in to see price & listing history
Previous listing activity, every price change and the sold history available to verified buyers.
Homsy estimate
What it's worthSign in to see the Homsy estimate
Homsy's estimated value and a suggested starting point, based on the market evidence available for this home.
Cost to own
CostKnown monthly carrying costs
$321 / month
Property tax$321
MortgageAdd your rate →
We don't assume a rate for you — enter the rate you've actually been quoted.
Sold nearby
What it's worthSign in to see what similar homes sold for
Compare sold prices against asking prices for relevant nearby homes and in this building.
Not quite right? Similar homes for sale
AlternativesView all similar homes →
Like this one? Tell Alex your number.
No pressure, no obligation — a call to talk it through.