
 ACTIVE
 See all 49 photos
ACTIVE · 144 days
$699,900See Homsy estimate →
2 Cortland WayBrighton, Brighton, ON K0K 1H0 · Sale · MLS® X13239930
2+1Bedrooms
3Bathrooms
1500-2000Sq ft
8Parking
$350–$467Per sq ft
About this home
The homeTaxes$4,658.29/yr
Price per sq ft$350–$467
PossessionTBD
All listing details
- Description
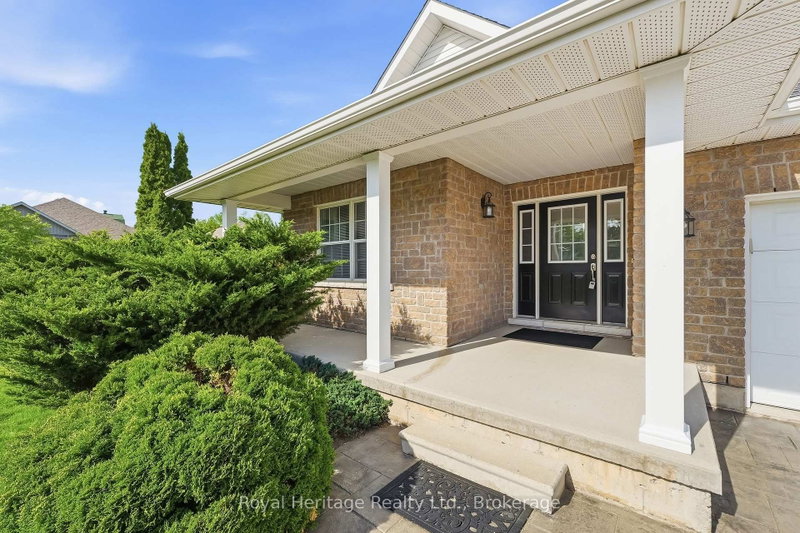
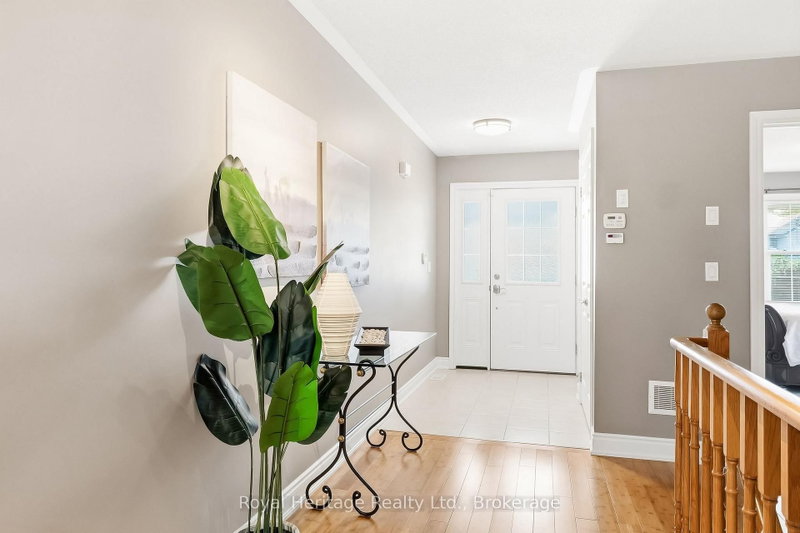
- Welcome to this beautiful bungalow, perfectly situated on a stunning corner lot in one of Brighton's peaceful and desirable neighbourhoods. Enjoy the convenience of being just a short stroll to downtown shops, restaurants, parks, and amenities while coming home to a quiet residential setting. Designed for comfortable living, this spacious bungalow offers an inviting and functional layout. The main floor features a generous primary suite complete with a private ensuite bathroom and two double closets, along with a second bedroom and a full second bathroom. The bright eat-in kitchen provides plenty of space for family meals and offers walkout access to a private deck overlooking the lovely backyard - an ideal spot for relaxing or entertaining. The large living room is warm and welcoming, highlighted by a cozy gas fireplace, combined with the dining area - currently used as a sitting area - creating the perfect setting for hosting family and friends. A convenient laundry/mudroom with direct access to the attached two-car garage adds everyday practicality. The fully finished basement expands your living space with an impressive recreation room with a gas fireplace, an additional bedroom, and a 2-piece bathroom, making it perfect for guests, hobbies and entertaining. Outside, the beautifully landscaped corner lot offers excellent curb appeal and ample parking with a driveway that accommodates up to six vehicles. Pride of ownership is evident throughout this exceptional home, which has been meticulously cared for and maintained over the years. This is your opportunity to own a quality-built bungalow in a sought-after Brighton location-move-in ready and waiting for you to call it home. Brighton is situated just over an hour from the GTA and is conveniently positioned as the gateway to Prince Edward County.
- Property type
- Detached
- Style
- Bungalow
- Heating
- Forced Air
- Air conditioning
- Central Air
- Basement
- Full, Finished
- Garage
- Attached
- Parking spaces
- 8
- Central vac
- N
- Bedroom
- 3.48 × 4.39 m
- Bathroom
- 2.24 × 1.69 m
- Bathroom
- 2.27 × 2.71 m
- Dining Room
- 3.38 × 3.23 m
- Foyer
- 2.22 × 2.51 m
- Laundry
- 2.68 × 2.0 m
- Bedroom
- 3.19 × 4.82 m
- Primary Bedroom
- 4.04 × 6.03 m
- Bathroom
- 3.04 × 2.46 m
- Recreation
- 9.08 × 8.29 m
- Living Room
- 4.74 × 6.72 m
- Kitchen
- 3.41 × 3.35 m
- Utility Room
- 5.72 × 10.01 m
Homsy found 5 things to know before you buy
What it's worthSign in to see the 5 things Homsy found about this home
What the current price, the competition and the listing signals mean before you make an offer.
The area
AreaUnavailablewalk to transit
Unavailablegrocery stores within 1 km
Unavailablepublic schools within 1 km
Unavailableparks within 1 km
Price & listing history
What it's worthSign in to see price & listing history
Previous listing activity, every price change and the sold history available to verified buyers.
Homsy estimate
What it's worthSign in to see the Homsy estimate
Homsy's estimated value and a suggested starting point, based on the market evidence available for this home.
Cost to own
CostKnown monthly carrying costs
$388 / month
Property tax$388
MortgageAdd your rate →
We don't assume a rate for you — enter the rate you've actually been quoted.
Sold nearby
What it's worthSign in to see what similar homes sold for
Compare sold prices against asking prices for relevant nearby homes and in this building.
Not quite right? Similar homes for sale
Alternatives


Like this one? Tell Alex your number.
No pressure, no obligation — a call to talk it through.