
 ACTIVEWest exposure
 See all 50 photos
ACTIVE · 146 days
$712,900See Homsy estimate →
Unit 11 – 55 Harrison StreetStratford, Stratford, ON N5A 0C9 · Sale · MLS® X13249180
2Bedrooms
4Bathrooms
1600-1799Sq ft
2Parking
$396–$446Per sq ft
About this home
The homeMaintenance$227.00/mo
Taxes$6,350/yr
Price per sq ft$396–$446
ExposureWest
LockerNone
PossessionFlexible
PetsYes-with Restrictions
All listing details
- Description
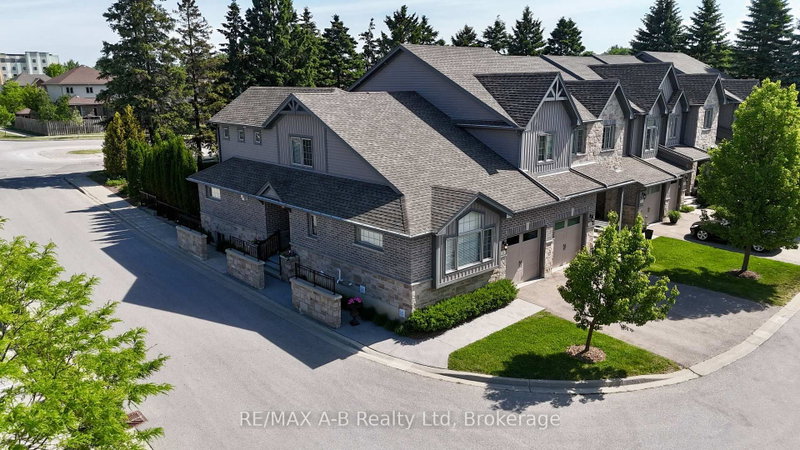
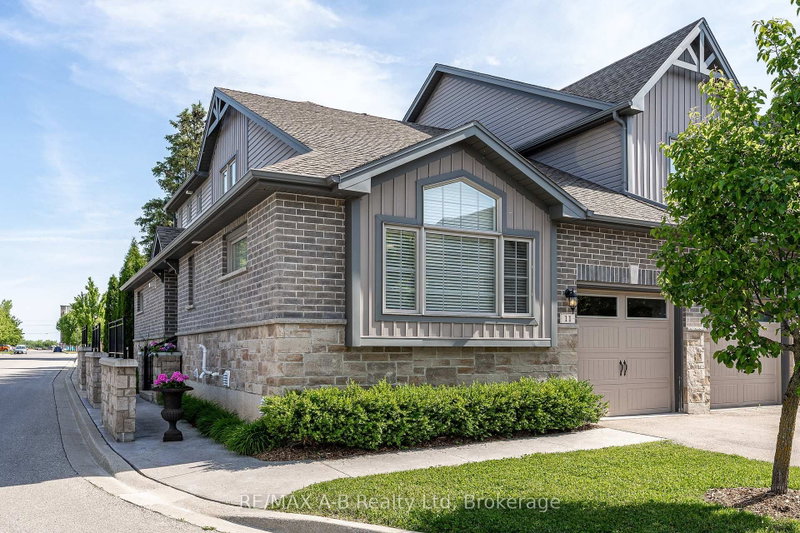
- Enjoy a simplified lifestyle in this well-maintained end-unit townhouse condominium located in Stratford's Verona Village. The thoughtfully designed main floor offers an open-concept kitchen and dining area with direct access to the rear deck, where you can relax and enjoy views of mature trees and green space. The primary bedroom features a walk-in closet and ensuite, while main-floor laundry, a convenient powder room, and an attached garage add to the home's practicality and comfort on the main level. Upstairs, you'll find a versatile loft-style space that includes a second bedroom, a full 4-piece bathroom, and additional room space for a home office, reading nook, or hobby area. The recently finished basement expands the living space even further with a spacious recreation room, another full bathroom, and plenty of storage. Additional recent updates include new flooring throughout much of the home along with fresh paint and gas hookups to the stove, dryer and BBQ, creating a bright, refreshed, and move-in-ready feel. For a modest monthly condo fee, enjoy low-maintenance living with common area upkeep, garbage and recycling collection, snow removal on private streets, and grass cutting all taken care of for you. Click on the virtual tour link, view the floor plans, photos and YouTube link and then call your REALTOR to schedule your private viewing of this great property!
- Property type
- Condo Townhouse
- Maintenance includes
- Parking
- Style
- Bungaloft
- Heating
- Forced Air
- Air conditioning
- Central Air
- Basement
- Finished
- Garage
- Attached
- Parking spaces
- 2
- Central vac
- N
- Amenities
- Visitor Parking
- Living Room
- 3.25 × 4.39 m
- Bathroom
- 2.08 × 2.24 m
- Family Room
- 3.56 × 4.36 m
- Bathroom
- 1.48 × 2.0 m
- Recreation
- 7.28 × 6.49 m
- Primary Bedroom
- 4.24 × 4.67 m
- Dining Room
- 4.15 × 2.61 m
- Bedroom 2
- 3.91 × 4.38 m
- Kitchen
- 2.74 × 3.19 m
- Bathroom
- 2.86 × 1.51 m
- Bathroom
- 1.52 × 2.71 m
- Utility Room
- 4.01 × 8.15 m
Homsy found 5 things to know before you buy
What it's worthSign in to see the 5 things Homsy found about this home
What the current price, the competition and the listing signals mean before you make an offer.
The area
AreaUnavailablewalk to transit
Unavailablegrocery stores within 1 km
Unavailablepublic schools within 1 km
Unavailableparks within 1 km
Price & listing history
What it's worthSign in to see price & listing history
Previous listing activity, every price change and the sold history available to verified buyers.
Homsy estimate
What it's worthSign in to see the Homsy estimate
Homsy's estimated value and a suggested starting point, based on the market evidence available for this home.
Cost to own
CostKnown monthly carrying costs
$756 / month
Maintenance$227
Property tax$529
MortgageAdd your rate →
We don't assume a rate for you — enter the rate you've actually been quoted.
Sold nearby
What it's worthSign in to see what similar homes sold for
Compare sold prices against asking prices for relevant nearby homes and in this building.
Not quite right? Similar homes for sale
AlternativesView all similar homes →
Like this one? Tell Alex your number.
No pressure, no obligation — a call to talk it through.