
 ACTIVE
 See all 49 photos
ACTIVE · 142 days
$1,899,900See Homsy estimate →
94 Dorset Street WPort Hope, Port Hope, ON L1A 1G2 · Sale · MLS® X13427290
4Bedrooms
4Bathrooms
3000-3500Sq ft
6Parking
$543–$633Per sq ft
About this home
The homeTaxes$9,213.76/yr
Price per sq ft$543–$633
PossessionFlexible
All listing details
- Description
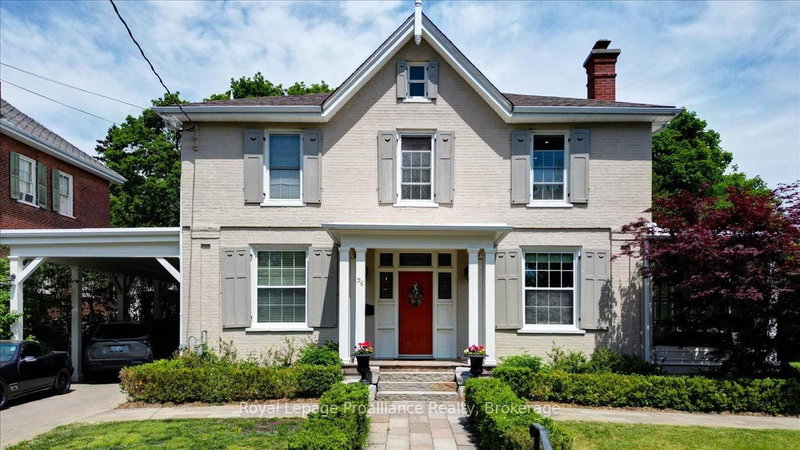
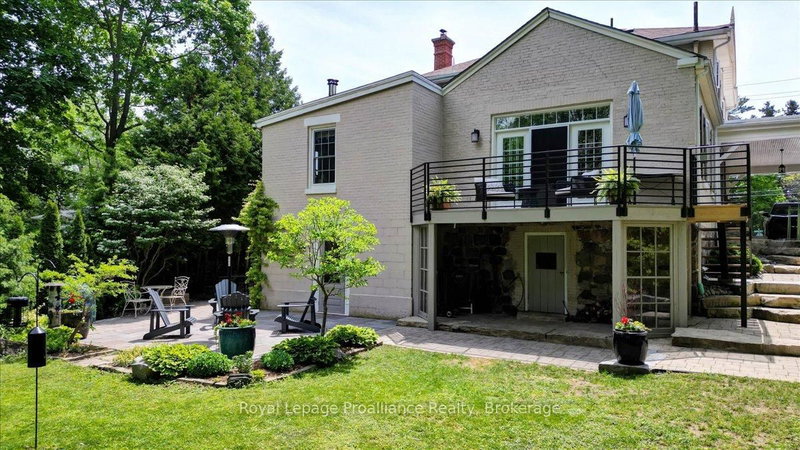
- Timeless Elegance Meets Modern Luxury in the Heart of Port Hope. Nestled on one of Port Hope's most prestigious streets, this beautifully restored circa-1880 Centre Hall Plan home offers a rare blend of historic character and modern sophistication. Rich in architectural detail, the residence features soaring 9.5-foot ceilings, elegant crown mouldings, three fireplaces, and spacious principal rooms designed for both comfortable family living and refined entertaining. The home offers four generously sized bedrooms and 3.5 bathrooms, including a primary suite with walk-in closets and an ensuite featuring a walk-in shower/steam room. A dedicated home office and convenient main-floor laundry enhance the functional layout. A versatile bonus room with a walkout to the backyard and an adjoining bath provides the perfect space for a studio, fitness room, or guest retreat. The property features two kitchens: the main kitchen is appointed with custom Cherry wood cabinetry and premium Wolf appliances, while a secondary "summer" kitchen in the lower level offers flexibility for multi-generational living or grand-scale entertaining. The inviting family room opens onto a spacious rear deck overlooking a private, beautifully landscaped ravine lot with mature trees and stone pathways. A highlight of the home is the 300-square-foot three-season screened porch with telescoping windows, designed to capture cooling breezes from Lake Ontario. Additional features include a covered two-car carport with an electric vehicle charging station and two basement areas for storage. Ideally situated within walking distance of downtown boutiques, restaurants, the beach, and renowned Trinity College School, this is a rare opportunity to own a distinguished historic residence in an exceptional location.
- Property type
- Detached
- Style
- 2-Storey
- Heating
- Forced Air
- Air conditioning
- Central Air
- Basement
- Finished with Walk-Out, Separate Entrance, Full, Unfinished, Walk-Out, Partially Finished
- Garage
- Carport
- Parking spaces
- 6
- Central vac
- N
- Kitchen
- 3.98 × 5.37 m
- Office
- 3.99 × 2.74 m
- Recreation
- 4.52 × 3.75 m
- Dining Room
- 3.99 × 4.25 m
- Living Room
- 3.97 × 7.69 m
- Office
- 3.48 × 4.15 m
- Family Room
- 5.56 × 6.61 m
- Other
- 6.26 × 7.92 m
- Bathroom
- 3.99 × 1.99 m
- Bathroom
- 3.26 × 2.5 m
- Foyer
- 2.74 × 9.3 m
- Bathroom
- 2.93 × 1.84 m
- Primary Bedroom
- 6.1 × 4.14 m
- Kitchen
- 4.52 × 3.36 m
- Other
- 5.57 × 5.77 m
- Laundry
- 2.16 × 1.66 m
- Bedroom
- 3.26 × 3.17 m
- Bedroom
- 3.97 × 4.13 m
Homsy found 5 things to know before you buy
What it's worthSign in to see the 5 things Homsy found about this home
What the current price, the competition and the listing signals mean before you make an offer.
The area
AreaUnavailablewalk to transit
Unavailablegrocery stores within 1 km
Unavailablepublic schools within 1 km
Unavailableparks within 1 km
Price & listing history
What it's worthSign in to see price & listing history
Previous listing activity, every price change and the sold history available to verified buyers.
Homsy estimate
What it's worthSign in to see the Homsy estimate
Homsy's estimated value and a suggested starting point, based on the market evidence available for this home.
Cost to own
CostKnown monthly carrying costs
$768 / month
Property tax$768
MortgageAdd your rate →
We don't assume a rate for you — enter the rate you've actually been quoted.
Sold nearby
What it's worthSign in to see what similar homes sold for
Compare sold prices against asking prices for relevant nearby homes and in this building.
Not quite right? Similar homes for sale
AlternativesView all similar homes →
Like this one? Tell Alex your number.
No pressure, no obligation — a call to talk it through.