
 ACTIVE
 See all 40 photos
ACTIVE · 135 days
$25,000 /moSee Homsy estimate →
356796 The Blue Mountains Euphrasia TownlineGrey Highlands, Grey Highlands, ON N0H 1J0 · Lease · MLS® X13432330
5Bedrooms
5Bathrooms
5000 +Sq ft
24Parking
--Per sq ft
About this home
The homePossessionFlexible
All listing details
- Description
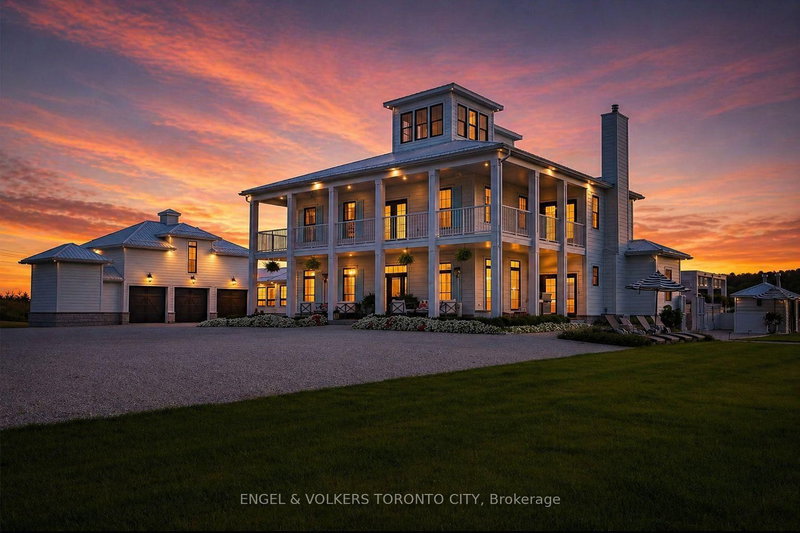
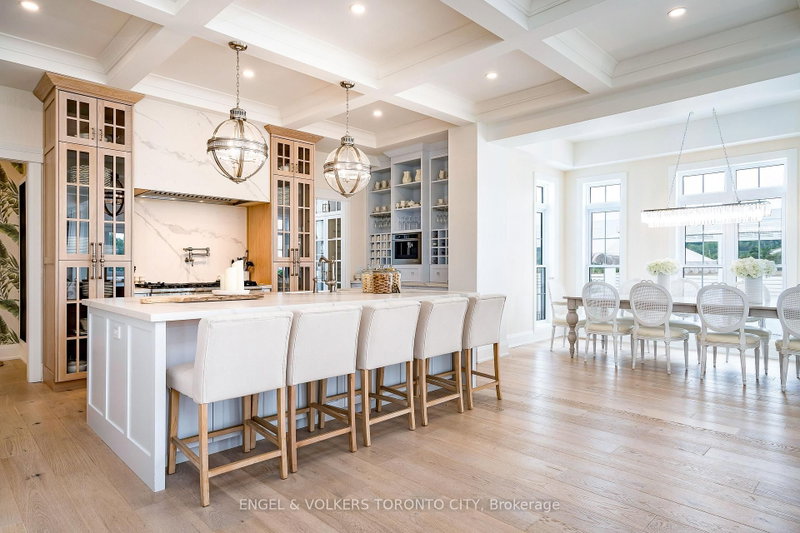
- Clarksburg Estate - A Private Mountaintop Retreat Overlooking Georgian Bay. Perched atop 3 pristine acres, this extraordinary estate commands breathtaking panoramic views of Georgian Bay and the surrounding countryside. Designed with impeccable taste and refined sophistication, every detail of this residence reflects elevated living. The main home offers 4 spacious bedrooms and 5 luxurious bathrooms, filled with natural light, soaring coffered ceilings, and elegant white oak bleached flooring throughout. A thoughtfully designed in-law or nanny suite, connected via a sleek modern breezeway, provides a fully self-contained retreat complete with private kitchen and ensuite. At the heart of the home, the designer kitchen impresses with custom millwork, porcelain countertops, walk-in pantry and a dedicated coffee and wine station-perfect for both everyday living and entertaining. Step outside to the expansive second-floor wraparound balcony and take in sweeping views of the surrounding landscape. Designed for both relaxation and recreation, the property features a resort-style pool, sports court, outdoor kitchenette, hot tub, in-ground trampoline, private putting green, and fully equipped gym. Entertain effortlessly in the state-of-the-art home theatre or unwind beside the wood-burning fireplace in the grand living area. A 3 car garage completes this exceptional offering. Located just minutes from Thornbury and the prestigious Georgian Bay Club, this estate is a rare blend of luxury, privacy, and natural beauty - designed for those who value tranquility without compromise.
- Property type
- Detached
- Style
- 3-Storey
- Heating
- Forced Air
- Air conditioning
- Central Air
- Basement
- Finished, Partial Basement
- Garage
- Attached
- Parking spaces
- 24
- Central vac
- Y
- Bedroom
- 6.2 × 6.12 m
- Media Room
- 4.67 × 9.3 m
- Other
- 1.42 × 1.96 m
- Loft
- 3.33 × 3.3 m
- Bathroom
- 1.8 × 1.19 m
- Kitchen
- 6.32 × 6.53 m
- Bathroom
- 2.84 × 1.52 m
- Dining Room
- 4.9 × 3.66 m
- Primary Bedroom
- 5.13 × 6.02 m
- Bathroom
- 1.55 × 3.4 m
- Bedroom
- 5.18 × 3.73 m
- Kitchen
- 3.89 × 3.66 m
- Bathroom
- 3.07 × 2.54 m
- Bedroom
- 4.75 × 4.9 m
- Office
- 3.05 × 1.88 m
- Bedroom
- 3.78 × 4.93 m
- Recreation
- 4.72 × 4.34 m
- Living Room
- 5.13 × 5.28 m
- Bathroom
- 3.05 × 2.36 m
- Other
- 3.91 × 4.44 m
- Breakfast
- 2.74 × 4.42 m
- Family Room
- 3.35 × 3.61 m
Homsy found 5 things to know before you buy
What it's worthSign in to see the 5 things Homsy found about this home
What the current price, the competition and the listing signals mean before you make an offer.
The area
AreaUnavailablewalk to transit
Unavailablegrocery stores within 1 km
Unavailablepublic schools within 1 km
Unavailableparks within 1 km
Price & listing history
What it's worthSign in to see price & listing history
Previous listing activity, every price change and the sold history available to verified buyers.
Homsy estimate
What it's worthSign in to see the Homsy estimate
Homsy's estimated value and a suggested starting point, based on the market evidence available for this home.
Cost to own
CostKnown monthly carrying costs
— / month
MortgageAdd your rate →
We don't assume a rate for you — enter the rate you've actually been quoted.
Sold nearby
What it's worthSign in to see what similar homes sold for
Compare sold prices against asking prices for relevant nearby homes and in this building.
Not quite right? Similar homes for sale
AlternativesView all similar homes →
Interested in homes like this one?
Ask Alex about this sale, or see similar homes that are on the market now.