
 ACTIVE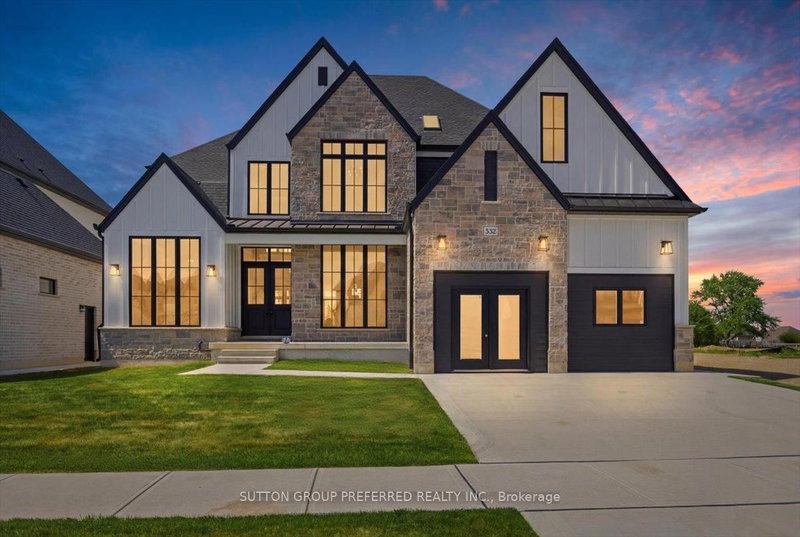
 See all 50 photos
ACTIVE · 128 days
$1,785,000See Homsy estimate →
852 Eagletrace DriveNorth S, London North, ON N6G 3X9 · Sale · MLS® X13446766
4+1Bedrooms
5Bathrooms
3000-3500Sq ft
4Parking
$510–$595Per sq ft
About this home
The homeTaxes$1,794/yr
Price per sq ft$510–$595
PossessionFLEXIBLE
All listing details
- Description
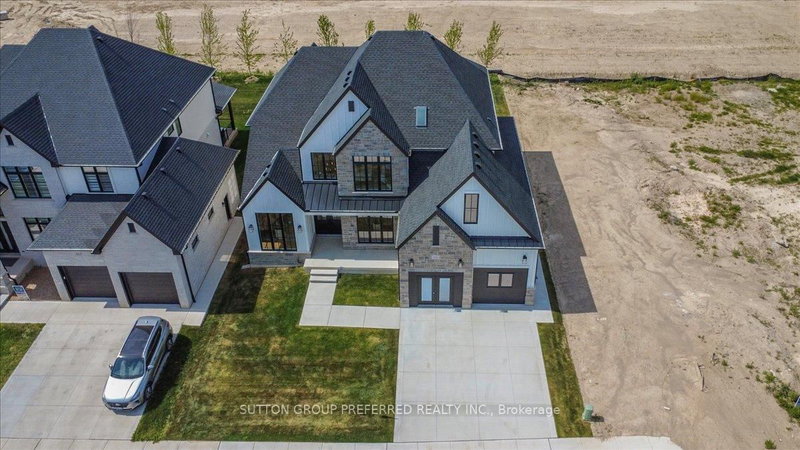
- Impressive executive 2-storey "HEATHWOODS MANOR 11" model built by "Aleck" Harasym Homes. The exterior features Vivace Tweed stone, white board & batten James Hardie siding & brick, extra-large windows, 8' double front entry doors, GAF Timberline HD roof shingles, 20' x 12' covered deck with Probuilt prefinished railing & PVC clad columns, insulated garage doors, 2 transom windows, concrete driveway & sidewalks, beautiful Sugar Maples planted along rear of back yard. Open concept 10' main floor with 2-floor foyer, vaulted ceiling in study + accent wall/mirror feature, trimmed accent wall in dining room. The great room boasts panoramic windows, quartz-tiled Napoleon Luminex electric fireplace & built-in cabinets. The gorgeous & bright kitchen offers a large island counter, quartz countertops & backsplash & Jennair Appliances package. The kitchen cafe features a glass French door to the covered deck. Walk-in 12' x 6'8" pantry incl. sink, window, cabinets, quartz counters/ceramic tiled backsplash & direct access to the spacious laundry room that incl. 2 closets & cabinets with sink. The main & 2nd. floors have 8' doors & ceramic floors in bathrooms, laundry. European oak 7 1/2" engineered flooring in the study, dining room, great room, kitchen/cafe, WI pantry, powder room, landing, upper hall & primary bedroom.The upper 3 bedrooms are carpeted. The 2nd. floor has 9' ceilings + vaulted ceiling in primary & bedrm. 2. Custom WI closet installation & feature wall with 2 mirror inserts in the primary bedroom. Floor to ceiling shiplap at main stair landing & laundry. French doors in Study, Pantry & to Basement. Lower level has 8'11" ceiling height with large windows. 1311 sq. ft finished space with Media & Games Room, custom Bar, Bedroom, Full Bath & Exercise Room with glass panel wall. Napoleon Ascent BL-36 linear gas fireplace with custom cabinets. Upgraded carpet, except in the Exercise Room & Bathroom. Another exceptionally crafted home by Harasym Homes.
- Property type
- Detached
- Style
- 2-Storey
- Heating
- Forced Air
- Air conditioning
- Central Air
- Basement
- Finished
- Garage
- Attached
- Parking spaces
- 4
- Central vac
- N
- Breakfast
- 3.51 × 4.95 m
- Kitchen
- 3.85 × 5.67 m
- Media Room
- 6.18 × 4.23 m
- Primary Bedroom
- 4.62 × 4.46 m
- Laundry
- 4.51 × 1.9 m
- Bedroom 5
- 3.49 × 3.0 m
- Exercise Room
- 5.59 × 4.0 m
- Game Room
- 5.59 × 4.82 m
- Dining Room
- 4.82 × 4.08 m
- Foyer
- 5.05 × 2.56 m
- Study
- 4.31 × 3.08 m
- Great Room
- 6.1 × 4.31 m
- Pantry
- 3.67 × 2.05 m
- Bedroom 2
- 4.08 × 3.05 m
- Bedroom 4
- 4.03 × 3.54 m
- Bedroom 3
- 4.03 × 3.54 m
Homsy found 5 things to know before you buy
What it's worthSign in to see the 5 things Homsy found about this home
What the current price, the competition and the listing signals mean before you make an offer.
The area
AreaUnavailablewalk to transit
Unavailablegrocery stores within 1 km
Unavailablepublic schools within 1 km
Unavailableparks within 1 km
Price & listing history
What it's worthSign in to see price & listing history
Previous listing activity, every price change and the sold history available to verified buyers.
Homsy estimate
What it's worthSign in to see the Homsy estimate
Homsy's estimated value and a suggested starting point, based on the market evidence available for this home.
Cost to own
CostKnown monthly carrying costs
$150 / month
Property tax$150
MortgageAdd your rate →
We don't assume a rate for you — enter the rate you've actually been quoted.
Sold nearby
What it's worthSign in to see what similar homes sold for
Compare sold prices against asking prices for relevant nearby homes and in this building.
Not quite right? Similar homes for sale
AlternativesView all similar homes →
Like this one? Tell Alex your number.
No pressure, no obligation — a call to talk it through.