
 PRICE CHANGE
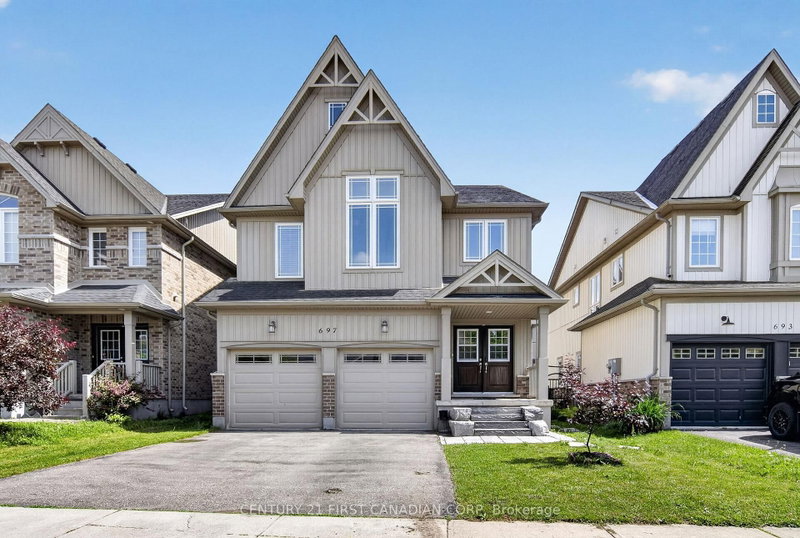
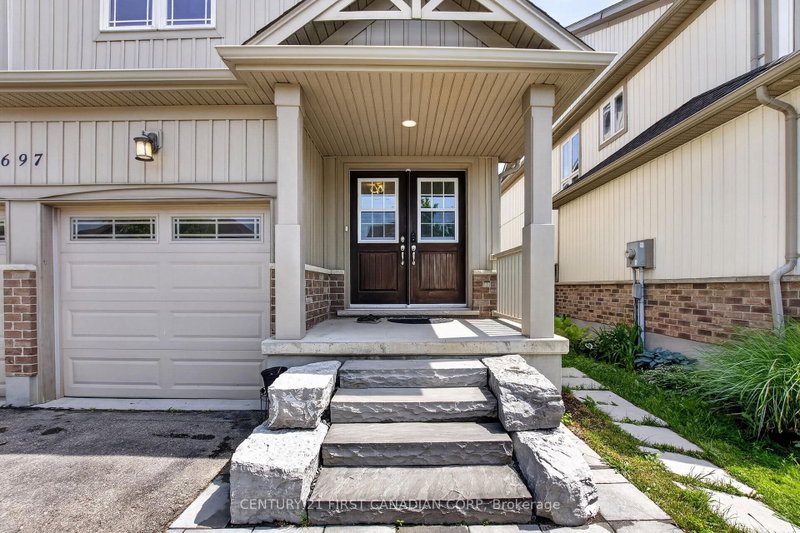 See all 36 photos
PRICE CHANGE · 137 days
$829,900See Homsy estimate →
697 Killarney RoadNorth D, London North, ON N5X 0C8 · Sale · MLS® X13446900
4+1Bedrooms
5Bathrooms
2500-3000Sq ft
4Parking
$277–$332Per sq ft
About this home
The homeTaxes$6,203/yr
Price per sq ft$277–$332
PossessionFlexible
All listing details
- Description
- Welcome to this spectacular 2,580 sq. ft. home in the highly sought-after Cedar Hollow community, one of North London's most desirable neighbourhoods. Offering 4 plus 1 spacious bedrooms and 4.5 bathrooms, this beautifully maintained home features an open-concept layout designed for modern living.The main floor showcases 9-foot ceilings, engineered hardwood flooring throughout, elegant wrought-iron spindles, and upgraded lighting fixtures. The oversized custom kitchen is a chef's dream, complete with high-end appliances, a built-in wall oven, granite countertops, and a stylish tiled backsplash. Built-in speakers add to the home's impressive list of upgrades.Upstairs, you'll find a convenient second-floor laundry room and generously sized bedrooms. The spacious primary suite features a walk-in closet, a cozy sitting area, and a luxurious ensuite bath. Additional highlights include a Jack-and-Jill bathroom and a second private ensuite, providing comfort and convenience for family and guests alike.The lower level has a fully completed living space with a full bathroom and additional laundry room and kitchen, perfect for an inlaw suite or for additional rental income.Recently refreshed with new paint throughout, this exceptional home is move-in ready and offers the perfect blend of style, functionality, and location. Don't miss your opportunity to own this beautifully crafted home in Cedar Hollow!
- Property type
- Detached
- Style
- 2-Storey
- Heating
- Forced Air
- Air conditioning
- Central Air
- Basement
- Finished, Full
- Garage
- Attached
- Parking spaces
- 4
- Central vac
- N
- Dining Room
- 3.12 × 4.2 m
- Mud Room
- 3.42 × 2.3 m
- Bedroom 2
- 4.67 × 3.45 m
- Laundry
- 3.56 × 2.19 m
- Bedroom 4
- 3.14 × 3.75 m
- Kitchen
- 5.33 × 3.41 m
- Breakfast
- 3.29 × 1.76 m
- Kitchen
- 3.35 × 2.13 m
- Primary Bedroom
- 4.67 × 4.41 m
- Laundry
- 1.72 × 2.4 m
- Bedroom 3
- 3.44 × 4.16 m
- Foyer
- 3.74 × 2.37 m
- Other
- 3.0 × 1.93 m
- Living Room
- 4.5 × 4.87 m
Homsy found 5 things to know before you buy
What it's worthSign in to see the 5 things Homsy found about this home
What the current price, the competition and the listing signals mean before you make an offer.
The area
AreaUnavailablewalk to transit
Unavailablegrocery stores within 1 km
Unavailablepublic schools within 1 km
Unavailableparks within 1 km
Price & listing history
What it's worthSign in to see price & listing history
Previous listing activity, every price change and the sold history available to verified buyers.
Homsy estimate
What it's worthSign in to see the Homsy estimate
Homsy's estimated value and a suggested starting point, based on the market evidence available for this home.
Cost to own
CostKnown monthly carrying costs
$517 / month
Property tax$517
MortgageAdd your rate →
We don't assume a rate for you — enter the rate you've actually been quoted.
Sold nearby
What it's worthSign in to see what similar homes sold for
Compare sold prices against asking prices for relevant nearby homes and in this building.
Not quite right? Similar homes for sale
AlternativesView all similar homes →
Like this one? Tell Alex your number.
No pressure, no obligation — a call to talk it through.