
 ACTIVE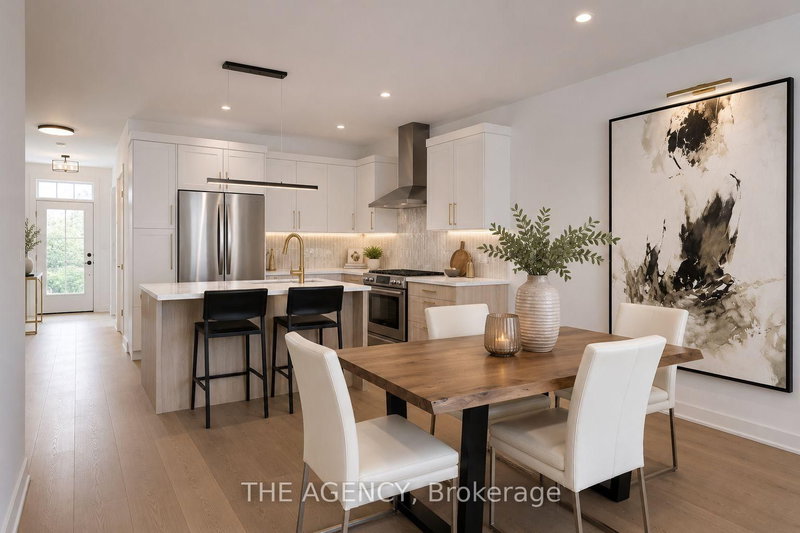
 See all 9 photos
ACTIVE · 127 days
$699,800See Homsy estimate →
Unit 70D – 582 Seneca DriveLakeshore, Fort Erie, ON L2A 1C2 · Sale · MLS® X13466978
2Bedrooms
2Bathrooms
1100-1500Sq ft
2Parking
$467–$636Per sq ft
About this home
The homePrice per sq ft$467–$636
Possession60-90 Days
All listing details
- Description
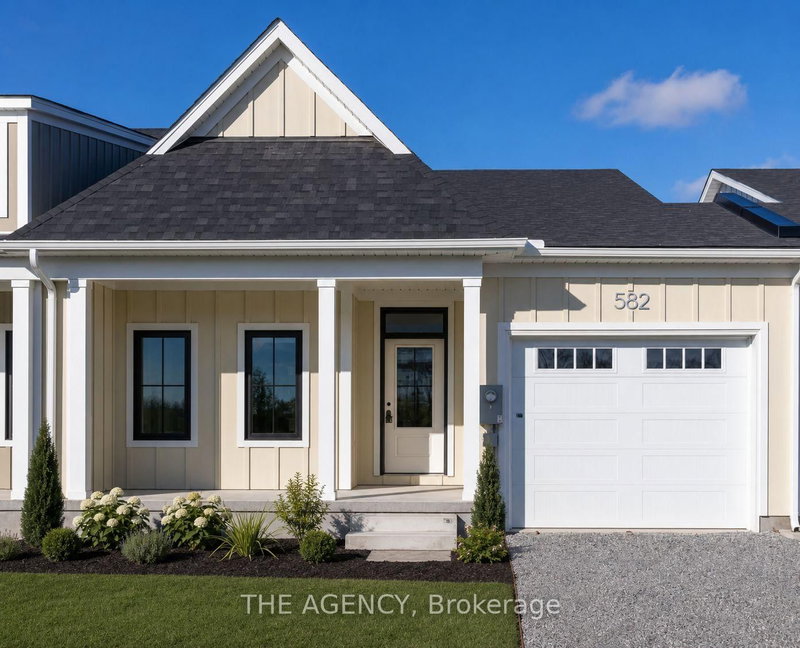
- Welcome to your Brand New Home located in the sought after development of Harbourtown Village. Live close to the beach in this 1233 Finished Sqft with an additional 902 Sqft Basement Space. No Condo Fees! 2 Bed 2 Bath with Ensuite, Walk-in Closet, 9'Ceilings, 8' Doors, Hardwood Throughout, Fireplace, and an Open Concept Gourmet Kitchen. Built by one of Niagaras most trusted builders - Silvergate Homes. High Quality Build, Tarion warranty included, Energy Certified for the Best Efficiency. This is your chance to settle into easy coastal living and spend more time enjoying the beach, trails, and sunsets - not renovations. Opportunity to add a finished Basement.
- Property type
- Att/Row/Townhouse
- Style
- Bungalow
- Heating
- Forced Air
- Air conditioning
- Central Air
- Basement
- Unfinished
- Garage
- Attached
- Parking spaces
- 2
- Central vac
- N
- Bathroom
- 0.0 × 0.0 m
- Bathroom
- 0.0 × 0.0 m
- Bedroom
- 3.78 × 3.51 m
- Foyer
- 2.44 × 2.44 m
- Bedroom 2
- 3.48 × 3.12 m
- Kitchen
- 3.2 × 2.79 m
- Great Room
- 7.65 × 3.86 m
Homsy found 5 things to know before you buy
What it's worthSign in to see the 5 things Homsy found about this home
What the current price, the competition and the listing signals mean before you make an offer.
The area
AreaUnavailablewalk to transit
Unavailablegrocery stores within 1 km
Unavailablepublic schools within 1 km
Unavailableparks within 1 km
Price & listing history
What it's worthSign in to see price & listing history
Previous listing activity, every price change and the sold history available to verified buyers.
Homsy estimate
What it's worthSign in to see the Homsy estimate
Homsy's estimated value and a suggested starting point, based on the market evidence available for this home.
Cost to own
CostKnown monthly carrying costs
— / month
MortgageAdd your rate →
We don't assume a rate for you — enter the rate you've actually been quoted.
Sold nearby
What it's worthSign in to see what similar homes sold for
Compare sold prices against asking prices for relevant nearby homes and in this building.
Not quite right? Similar homes for sale
AlternativesView all similar homes →
Like this one? Tell Alex your number.
No pressure, no obligation — a call to talk it through.