
 ACTIVE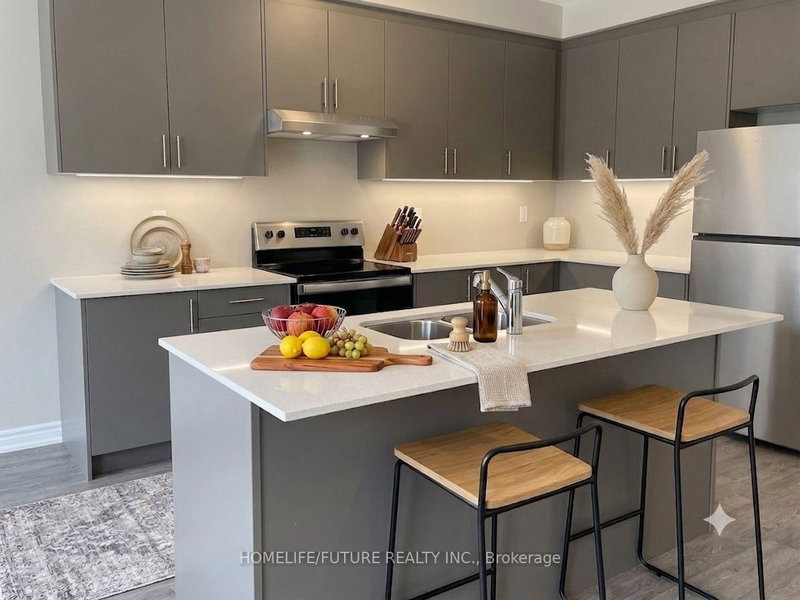
 See all 7 photos
ACTIVE · 123 days
$2,600 /moSee Homsy estimate →
46 Sanderson DriveLindsay, Kawartha Lakes, ON K9V 0S8 · Lease · MLS® X13478696
3Bedrooms
3Bathrooms
1500-2000Sq ft
3Parking
--Per sq ft
About this home
The homeAll listing details
- Description
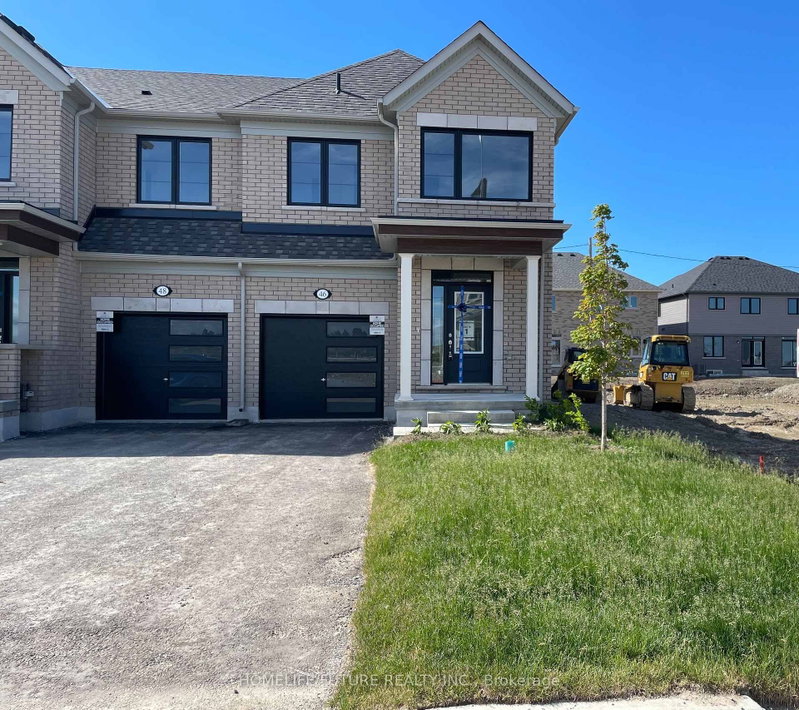
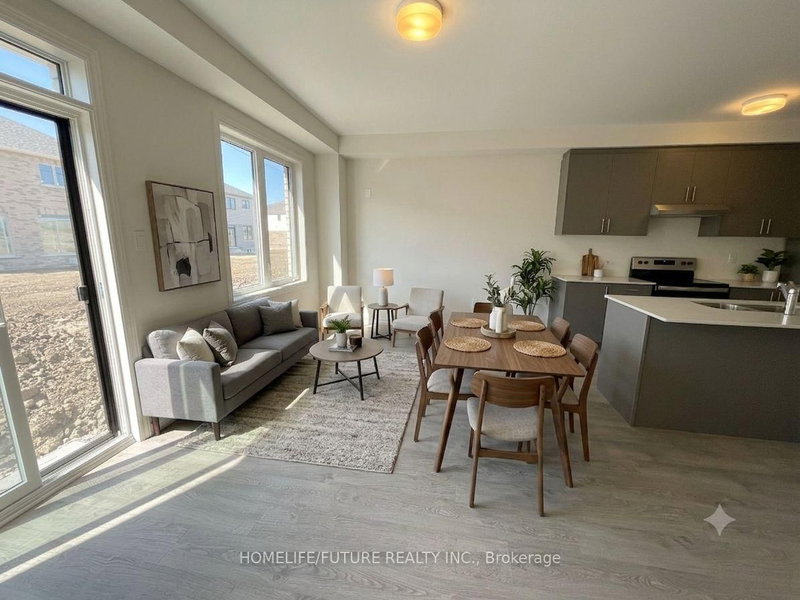
- Brand-New, Never-Lived-In End-Unit Townhouse Available for Lease in the Desirable Lindsay Heights Community! This Premium 1,646 Sq. Ft. Home Offers a Bright and Functional Open-Concept Layout Featuring a Modern Kitchen with Breakfast Bar, Spacious Dining Area, and a Large Great Room with Hardwood Floors and Walk-Out to the Backyard. The Second Floor Boasts 3 Generously Sized Bedrooms, a Computer Loft Perfect for a Home Office, and a Convenient Laundry Room. The Primary Bedroom Features a Walk-In Closet and a Private Ensuite Bathroom. Additional Highlights Include Central Air Conditioning, an Attached Garage with Inside Entry, and a Double Driveway Providing Parking for Up to 3 Vehicles. Ideally Located in a Family-Friendly Neighbourhood Close to Schools, Parks, and Places of Worship. Flexible Possession - Move-In Ready! ** virtually transformed Pictures**
- Property type
- Att/Row/Townhouse
- Style
- 2-Storey
- Heating
- Forced Air
- Air conditioning
- Central Air
- Basement
- Unfinished
- Garage
- Attached
- Parking spaces
- 3
- Central vac
- N
- Primary Bedroom
- 4.57 × 3.39 m
- Bedroom 2
- 3.05 × 2.96 m
- Dining Room
- 3.01 × 2.47 m
- Kitchen
- 3.66 × 2.68 m
- Bedroom 3
- 3.57 × 2.47 m
- Great Room
- 5.36 × 3.53 m
Homsy found 5 things to know before you buy
What it's worthSign in to see the 5 things Homsy found about this home
What the current price, the competition and the listing signals mean before you make an offer.
The area
AreaUnavailablewalk to transit
Unavailablegrocery stores within 1 km
Unavailablepublic schools within 1 km
Unavailableparks within 1 km
Price & listing history
What it's worthSign in to see price & listing history
Previous listing activity, every price change and the sold history available to verified buyers.
Homsy estimate
What it's worthSign in to see the Homsy estimate
Homsy's estimated value and a suggested starting point, based on the market evidence available for this home.
Cost to own
CostKnown monthly carrying costs
— / month
MortgageAdd your rate →
We don't assume a rate for you — enter the rate you've actually been quoted.
Sold nearby
What it's worthSign in to see what similar homes sold for
Compare sold prices against asking prices for relevant nearby homes and in this building.
Not quite right? Similar homes for sale
Alternatives


Interested in homes like this one?
Ask Alex about this sale, or see similar homes that are on the market now.