
 EXTENSION
 See all 50 photos
EXTENSION · 126 days
$1,349,900See Homsy estimate →
398 Mountain RoadGrimsby Escarpment, Grimsby, ON L3M 4E7 · Sale · MLS® X13492802
3Bedrooms
2Bathrooms
1500-2000Sq ft
10Parking
$675–$900Per sq ft
About this home
The homeTaxes$6,641.16/yr
Price per sq ft$675–$900
PossessionFlexible
All listing details
- Description
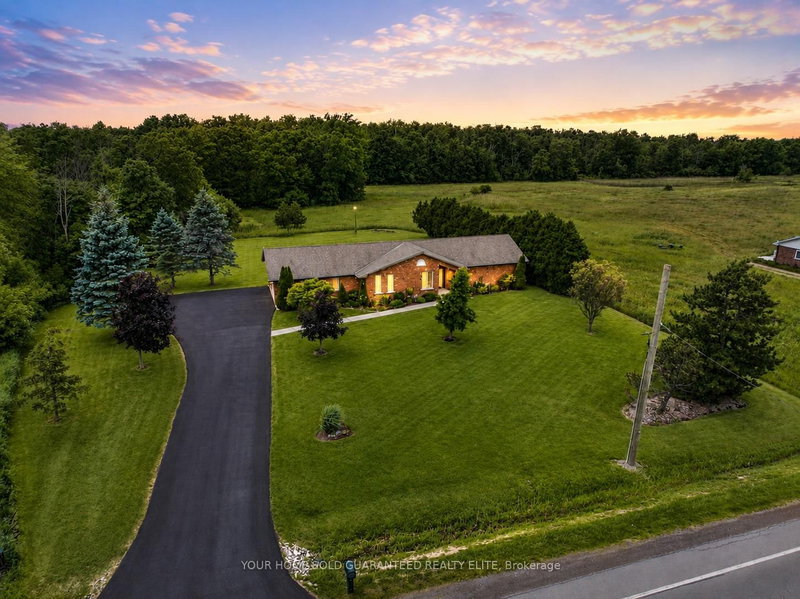
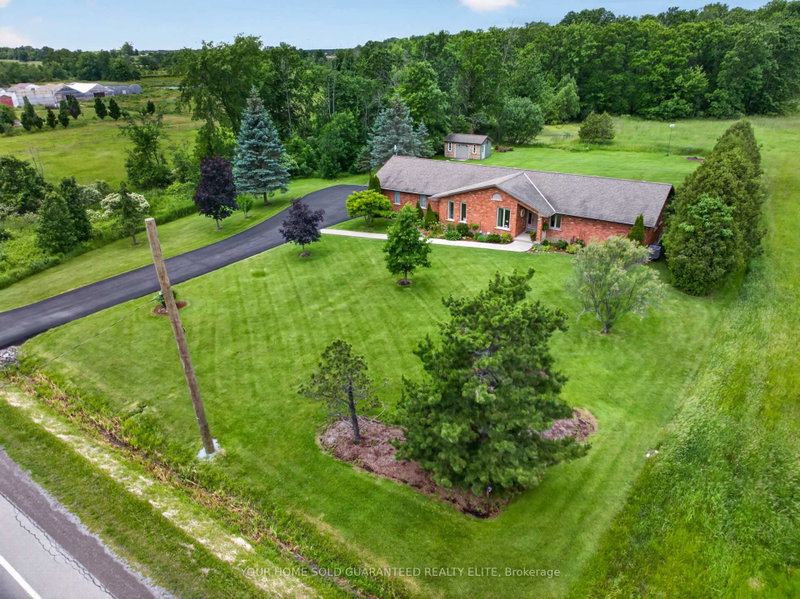
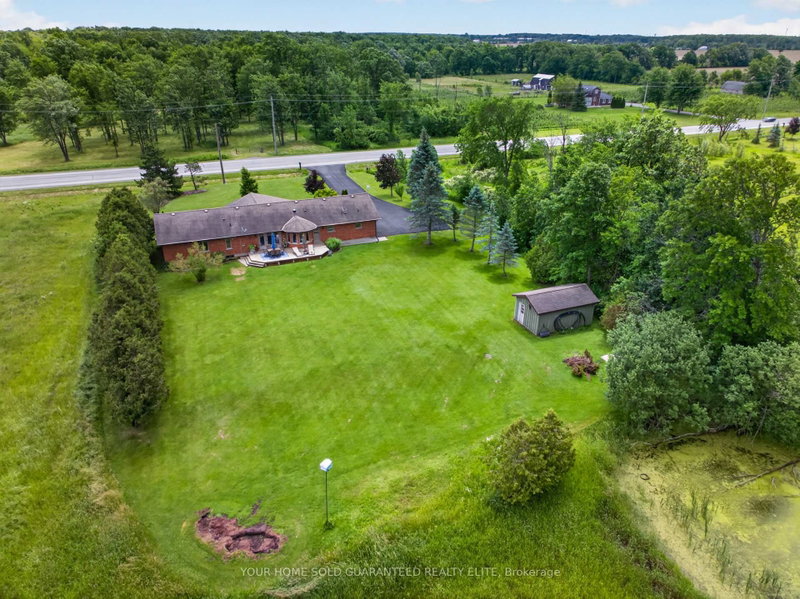
- METICULOUSLY MAINTAINED BUNGALOW ON NEARLY AN ACRE - COUNTRY LIVING MINUTES FROM TOWN. Looking for more space without sacrificing convenience? Imagine coming home to the peace and privacy of country living while still being just minutes from everything Grimsby has to offer. Set on just under an acre, this custom-built brick bungalow has the perfect balance of manageable outdoor space and room to breathe. Enjoy true main-level living with everything you need on one floor, making daily life easier today and for years to come. The bright, spacious layout has been meticulously maintained, so you can spend less time on projects and more time enjoying your home. Need even more space? The expansive unfinished basement with high ceilings is a blank canvas ready to become a large family room, games room, home gym, additional bedrooms, or the ultimate entertaining space-designed exactly the way you want it.Step outside to a beautifully landscaped property with a private backyard overlooking green space. With riparian rights to the natural pond at the rear of the property, you'll enjoy added beauty, privacy, and a connection to nature that's hard to find. Whether you're raising a family or planning your next chapter, this home offers the space, flexibility, and lifestyle to grow with you.
- Property type
- Detached
- Style
- Bungalow
- Heating
- Forced Air
- Air conditioning
- Central Air
- Basement
- Full, Unfinished
- Garage
- Attached
- Parking spaces
- 10
- Central vac
- Y
- Other
- 7.93 × 3.95 m
- Family Room
- 5.51 × 3.99 m
- Recreation
- 10.73 × 4.57 m
- Breakfast
- 3.13 × 3.03 m
- Other
- 5.02 × 3.95 m
- Bedroom
- 3.96 × 3.66 m
- Laundry
- 3.72 × 1.77 m
- Primary Bedroom
- 6.33 × 3.99 m
- Dining Room
- 5.39 × 3.59 m
- Bedroom
- 4.2 × 2.89 m
- Other
- 13.11 × 5.37 m
- Bathroom
- 3.99 × 2.36 m
- Living Room
- 3.94 × 3.17 m
- Bathroom
- 3.15 × 1.75 m
- Kitchen
- 3.62 × 3.03 m
Homsy found 5 things to know before you buy
What it's worthSign in to see the 5 things Homsy found about this home
What the current price, the competition and the listing signals mean before you make an offer.
The area
AreaUnavailablewalk to transit
Unavailablegrocery stores within 1 km
Unavailablepublic schools within 1 km
Unavailableparks within 1 km
Price & listing history
What it's worthSign in to see price & listing history
Previous listing activity, every price change and the sold history available to verified buyers.
Homsy estimate
What it's worthSign in to see the Homsy estimate
Homsy's estimated value and a suggested starting point, based on the market evidence available for this home.
Cost to own
CostKnown monthly carrying costs
$553 / month
Property tax$553
MortgageAdd your rate →
We don't assume a rate for you — enter the rate you've actually been quoted.
Sold nearby
What it's worthSign in to see what similar homes sold for
Compare sold prices against asking prices for relevant nearby homes and in this building.
Not quite right? Similar homes for sale
AlternativesView all similar homes →
Like this one? Tell Alex your number.
No pressure, no obligation — a call to talk it through.