
 PRICE CHANGE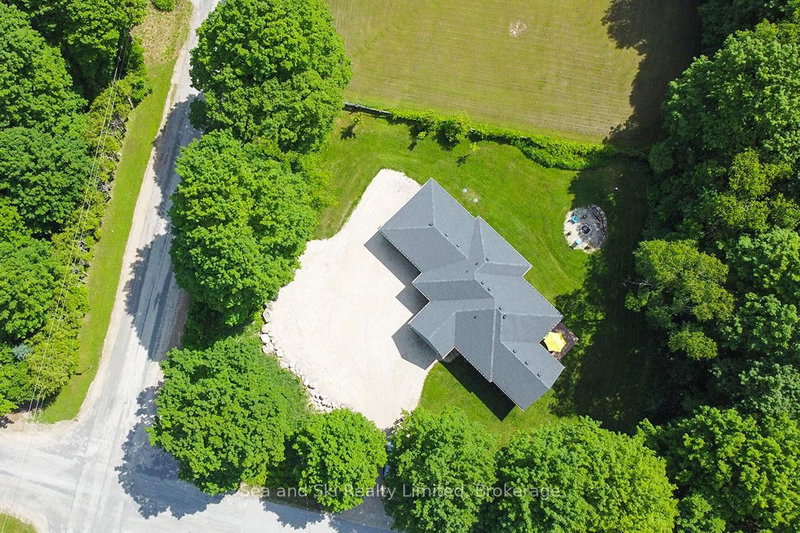
 See all 37 photos
PRICE CHANGE · 113 days
$950,000See Homsy estimate →
193 Inkerman StreetGrey Highlands, Grey Highlands, ON N0C 1E0 · Sale · MLS® X13493506
3Bedrooms
3Bathrooms
1500-2000Sq ft
2Parking
--Per sq ft
About this home
The homeTaxes$4,874/yr
PossessionTBA
All listing details
- Description
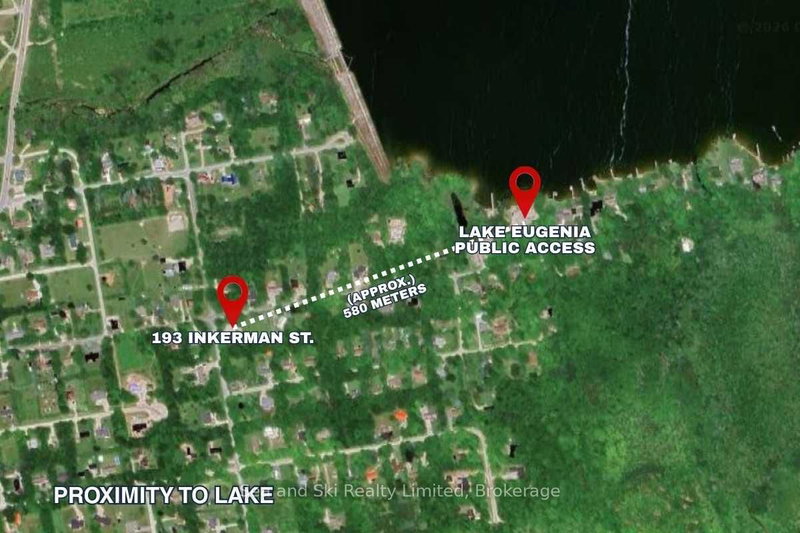
- Village Living Near Lake Eugenia - Modern Bungalow with Main Floor LivingWelcome to this beautifully designed home in the charming village of Eugenia, ideally located within walking distance to public access at Lake Eugenia-perfect for enjoying swimming, paddling, fishing, and all the four-season recreation this sought-after area has to offer.Built in 2022, this modern bungalow offers the convenience of main floor living with a bright, open-concept layout designed for both everyday comfort and entertaining. The heart of the home features a spacious living area with a cozy propane fireplace, creating a warm and inviting atmosphere year-round.The main floor primary suite provides a private retreat, complete with a walk-in closet and a well-appointed ensuite bath. With 3 bedrooms and 3 bathrooms in total, there is plenty of space for family, guests, or a home office setup.The attached garage with inside entry adds everyday convenience, while the lovely 3-season room extends your living space and offers the perfect spot to relax with your morning coffee or unwind in the evening. Step outside to the deck and backyard-ideal for summer barbecues, gardening, or simply enjoying the peaceful village setting.The fully finished lower level features a spacious family room, providing additional living space for movie nights, hobbies, or visiting guests.Whether you're looking for a full-time residence, retirement home, or weekend escape near the lake, this property offers the perfect blend of modern comfort, low-maintenance living, and small-town charm in the heart of Grey Highlands
- Property type
- Detached
- Style
- Bungalow
- Heating
- Forced Air
- Air conditioning
- Central Air
- Basement
- Full, Finished
- Garage
- Attached
- Parking spaces
- 6
- Central vac
- N
- Primary Bedroom
- 3.92 × 4.05 m
- Dining Room
- 5.65 × 2.61 m
- Living Room
- 5.05 × 5.45 m
- Mud Room
- 2.99 × 2.49 m
- Kitchen
- 5.65 × 2.97 m
- Bedroom 2
- 3.64 × 4.03 m
- Family Room
- 10.61 × 5.36 m
- Sunroom
- 6.48 × 4.23 m
- Bedroom 3
- 3.75 × 3.85 m
- Utility Room
- 2.79 × 5.93 m
- Bathroom
- 2.16 × 3.68 m
- Bathroom
- 2.99 × 2.97 m
- Laundry
- 2.24 × 2.28 m
- Foyer
- 3.92 × 2.25 m
- Powder Room
- 1.65 × 2.28 m
Homsy found 5 things to know before you buy
What it's worthSign in to see the 5 things Homsy found about this home
What the current price, the competition and the listing signals mean before you make an offer.
The area
Area—walk to transit
—grocery stores within 1 km
—public schools within 1 km
—parks within 1 km
Price & listing history
What it's worthSign in to see price & listing history
Previous listing activity, every price change and the sold history available to verified buyers.
Homsy estimate
What it's worthSign in to see the Homsy estimate
Homsy's estimated value and a suggested starting point, based on the market evidence available for this home.
Cost to own
CostKnown monthly carrying costs
$406 / month
Property tax$406
MortgageAdd your rate →
We don't assume a rate for you — enter the rate you've actually been quoted.
Sold nearby
What it's worthSign in to see what similar homes sold for
Compare sold prices against asking prices for relevant nearby homes and in this building.
Not quite right? Similar homes for sale
Alternatives


Like this one? Tell Alex your number.
No pressure, no obligation — a call to talk it through.