

Listed : $1,114,900
2026-05-22
9632 Concession Rd 4, Wellington North
3
2
2


Rural Wellington North, Wellington North, ON N0G 1A0
These are the listing’s recurring costs before any mortgage. Enter your own mortgage rate in the calculator below to estimate the monthly payment — we don’t assume a rate for you.
Excludes utilities, home insurance, repairs & upkeep, closing & financing-specific costs. Estimate only — not a loan offer or appraisal.
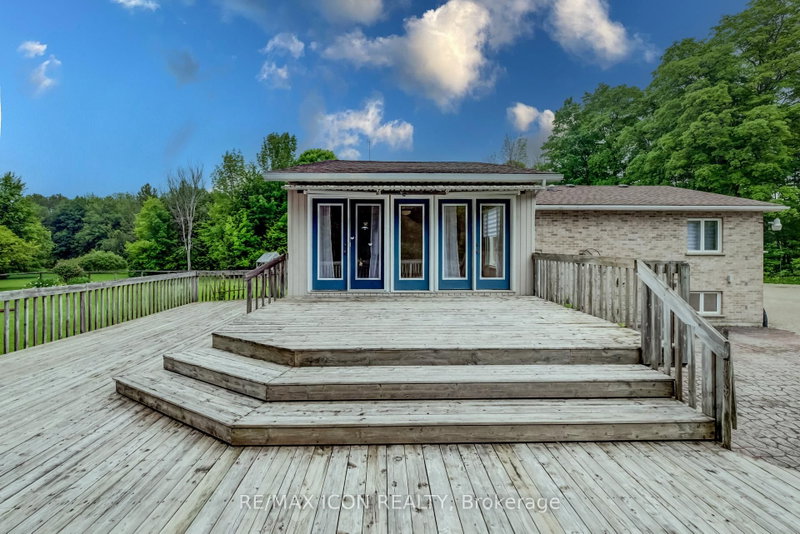
Discover the perfect blend of privacy and nature on this beautiful 13+ acre property, featuring mature bush, a picturesque small pond, and expansive garden areas ready for your landscaping or hobby farming dreams. Conveniently located between the great communities of Mount Forest and Arthur where you will find all the amenities you need. The well-maintained raised bungalow offers a durable brick a...
Saved in this browser only — notes are private to you and do not appear on your other devices.
| Room | Level | Size | Features |
|---|---|---|---|
| Bedroom 3 | Main | 2.97' × 4.43' | -- |
| Recreation | Basement | 8.08' × 8.13' | -- |
| Sunroom | Main | 4.02' × 4.88' | -- |
| Bedroom 2 | Main | 4.15' × 3.09' | -- |
| Bathroom | Main | 2.16' × 2.57' | 4 Pc Bath |
| Utility Room | Basement | 3.99' × 1.94' | -- |
| Office | Basement | 3.89' × 2.64' | -- |
| Dining Room | Main | 3.98' × 1.96' | -- |
| Kitchen | Main | 3.98' × 3.23' | -- |
| Bathroom | Lower | 1.69' × 1.48' | 3 Pc Bath |
| Other | Basement | 8.02' × 4.62' | -- |
| Living Room | Main | 3.99' × 5.3' | -- |
| Other | Basement | 3.91' × 3.02' | -- |
| Other | Basement | 4.01' × 1.96' | -- |
| Foyer | Lower | 2.01' × 4.1' | -- |
| Primary Bedroom | Main | 4.04' × 4.21' | -- |
Estimate only — not a mortgage quote, pre-approval or lending offer. Term, interest rate and down payment are assumptions you can adjust. The figure excludes CMHC/mortgage-default insurance, closing costs, utilities and other expenses, and does not reflect any specific lender. Confirm real numbers with a licensed mortgage professional.
* Source: Calculation formula is compiled by Homsy.ca. This is for educational use only.
Sold prices, price changes, and listing history are available to signed-in members under real-estate board (VOW) rules.

